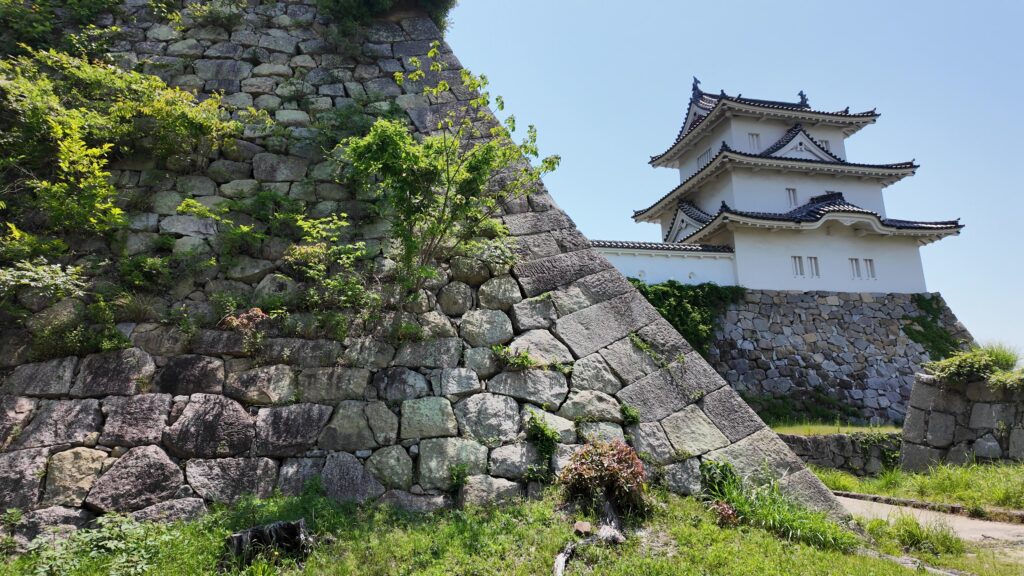
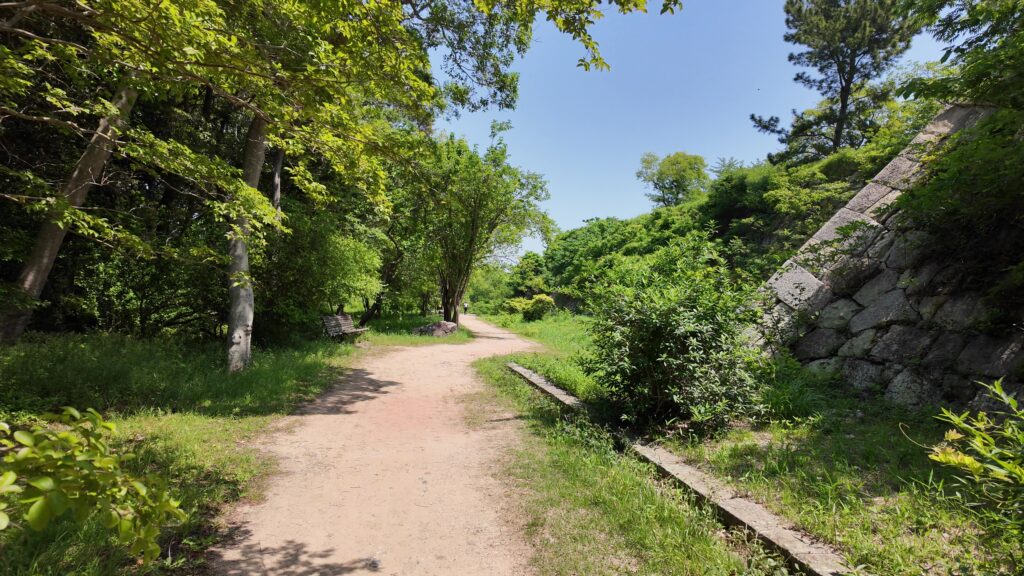
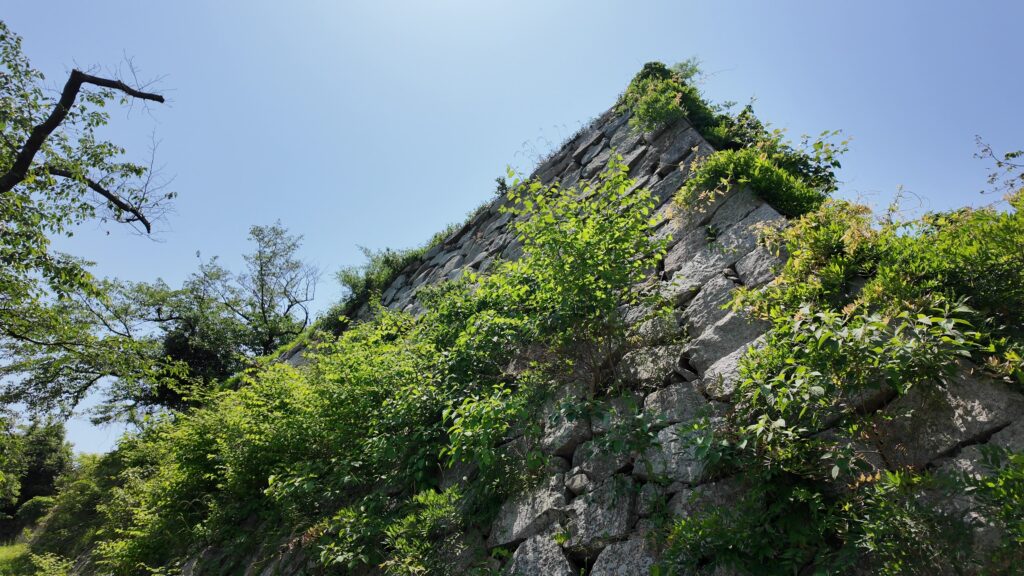
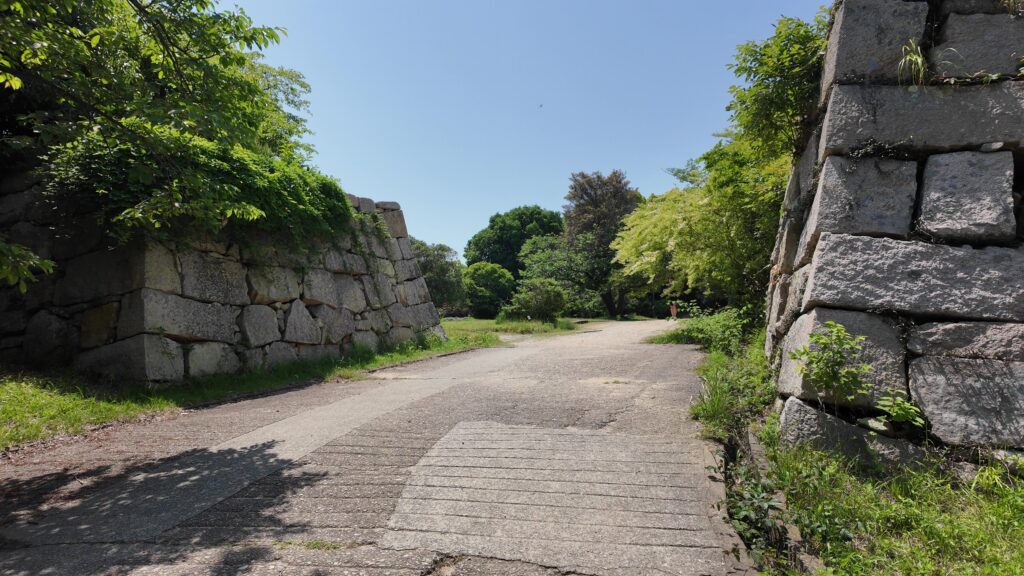
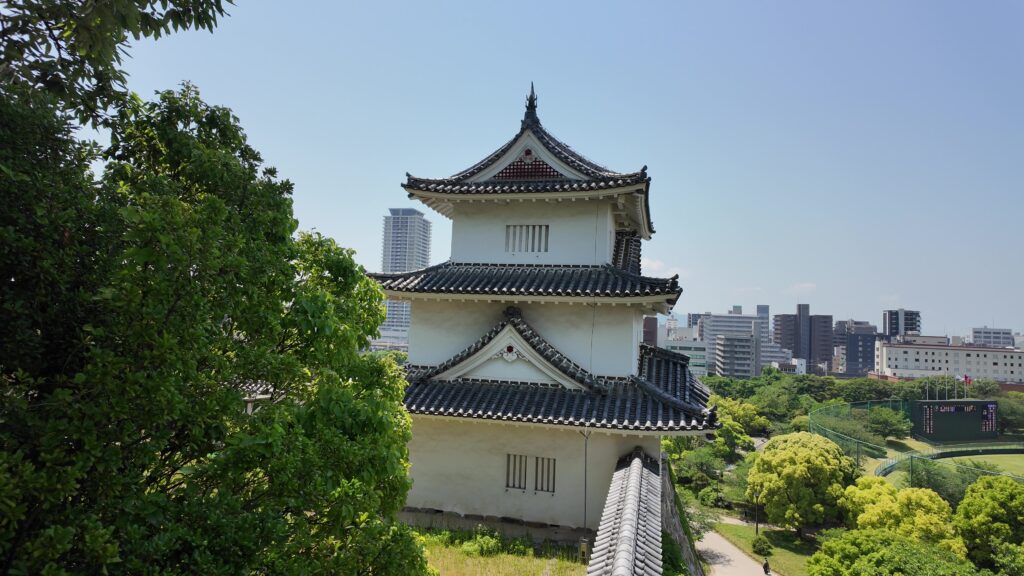




50.彦根城 その1

今回は、彦根駅改札前からスタートします。以前、佐和山城跡に行ったときは右側(東口)に進みました。今回は左側(西口)の彦根城の方に行きます。彦根駅前に、井伊直政の像がありますが、本記事は歴史編なので、井伊氏を大名にした直政から始めたいと思います。

ここに行くには


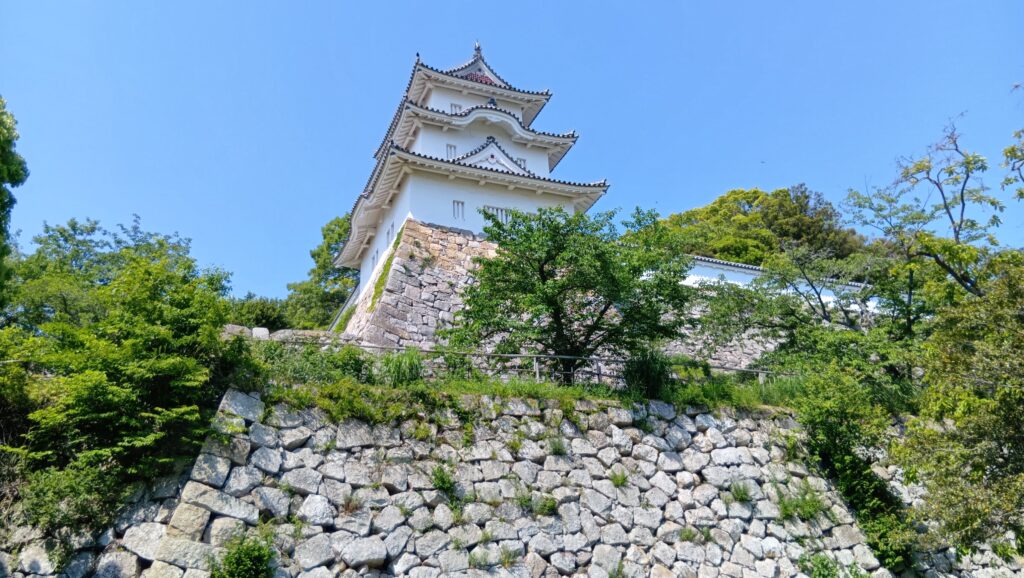



今回は、彦根駅改札前からスタートします。以前、佐和山城跡に行ったときは右側(東口)に進みました。今回は左側(西口)の彦根城の方に行きます。彦根駅前に、井伊直政の像がありますが、本記事は歴史編なので、井伊氏を大名にした直政から始めたいと思います。駅前の通りがまっすぐお城に通じていて、街がお城と一体化しているのを感じます。お堀(中堀)端からもう天守を見ることができます。直政の次は、彦根城の築城、発展について説明します。中堀沿いには、幕末の大老として有名な井伊直弼が若い頃を過ごした「埋木舎(うもれぎのや)」があります。最後のセクションでは直弼とその後の彦根城についても触れてみます。中堀を渡ると佐和口(門跡)です(左側の建物が重要文化財)。その前に城の歴史を勉強しましょう!

彦根駅改札前
井伊直政像
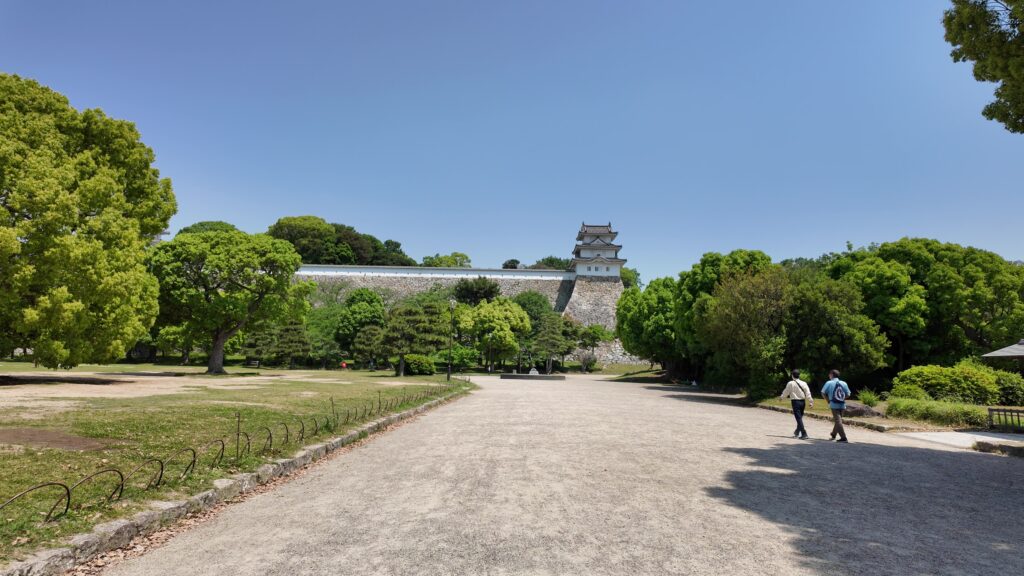
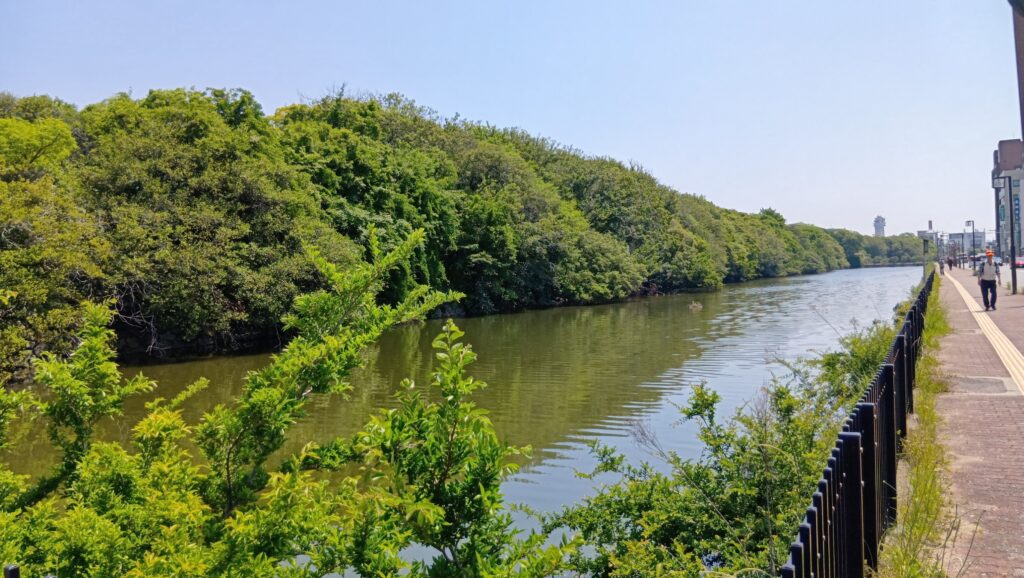
中堀端


天守のズームアップ
埋木舎
佐和口
佐和口多聞櫓(重要文化財)

今回の内容を趣向を変えて、Youtube にも投稿しています。よろしかったらご覧ください。

立地と歴史

井伊氏の立役者・直政

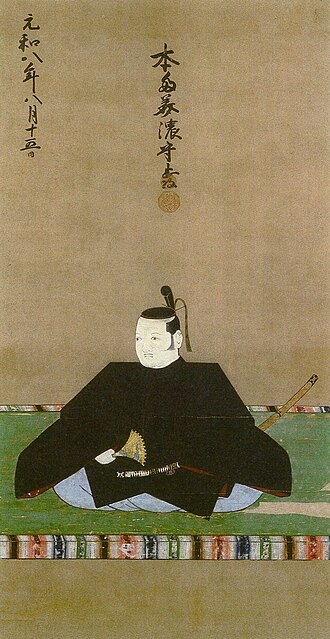
井伊氏を大名家に押し上げた井伊直政は、戦国時代の1561年(永禄4年)、遠江国(静岡県西部)の井伊谷で生まれました。当時、井伊氏は今川氏に仕えていましたが、
前年の桶狭間の戦いで、当主の井伊直盛が戦死するなど、波乱の時を迎えていました。
この地域をめぐって今川、徳川、武田が争う中、直政の父・直親も、謀反を疑われ、今川氏によって亡き者にされました(1562年)。幼少だった直政(当時は虎松、2歳)は、唯一の跡継ぎとして、親族や重臣たちによってかくまわれ、養育されたのです。そして、1575年(天正3年)、鷹狩りをしていた徳川家康に見いだされ、小姓となったのです(万千代と名乗る、15歳)。ただその裏には、井伊氏の跡継ぎとして、家康の下に出仕させようとした重臣たちの演出がありました(松下清景の養子にするなど、松下氏は今川に没落後に徳川配下になっていました)。

家康・直政出会いシーンのジオラマ、犀ヶ崖資料館にて展示

直政は家康の小姓として、高天神城の戦いなどで初陣を果たしたようですが、その能力を発揮し始めたのが、本能寺の変後の、天正壬午の乱のときです(1582年、22歳で元服し「直政」に)。武田の旧領をめぐって争っていた北条氏との講和の使者に抜擢されたのです。このときは、井伊氏の当主という格もあって、北条氏5代目・氏直と交渉をまとめ上げました(後に重臣となる木俣氏が補佐、下記補足1)。

(補足1)同年(天正十年)冬、領国堺目争いの事により、上様(家康)また氏直と甲州新府において御対陳(陣)、その後御制、この御制使直政に仰せ付けらる、副使我に仰せ付けらる、直政自筆五箇条の覚書をもって我に渡さる、我すなわち氏直の陳(陣)に至り、問答しこれを陳説す、氏直点頭し制を受け互いに証文を取り御馬を入れらる、これをもって上様御領国相定まり、北条家と御縁組相調い御輿入あり、右五箇条の覚書我が家に諸事す。(「木俣土佐守守勝武功紀年自記」)

井伊直政肖像画、彦根城博物館蔵 (licensed under Public Domain via Wikimedia Commons)

そして、甲斐・信濃の多くの武田旧臣が徳川に仕える際の仲介も務めました(井伊直政が奉者となった天正十年中の旧武田家臣の本領安堵状が67通確認されています)。彼らは、直政の下に編成され、家康の直轄軍の一部となり、武田の軍制を引き継ぐ「井伊の赤備え」と言われるようになります(下記補足2)。1584年(天正14年)の豊臣秀吉との小牧・長久手の戦いでは、井伊隊は戦功を挙げ、「井伊の赤鬼」と恐れられました。

(補足2)井伊万千代とゆふ遠州先方侍の子なるが、万千代殿、近年家康の御座をなをす。此万千代を兵部少と名付、大身に取りたてらるゝ。万千代同心に山形三郎兵衛衆・土屋惣蔵衆・原隼人衆・一条右衛門大夫殿衆四衆を、兵部同心に付らるゝ。山形衆中ニまがりぶち勝左衛門をば、むかわ衆なミにして、是ハ家康へ直参なり。今福もとめハきんじゆになるなり。然者、井伊兵衛そなへ、あかぞなへなり。(本編巻二十、酒井憲二「甲陽軍鑑大成」第二巻)

井伊直政所用と伝わる甲冑、彦根城博物館にて展示

秀吉との講和後のエピソードとして、秀吉の母・大政所が実質人質として徳川に送られてきたとき、世話役の本多重次は、いざというときのために、大政所の屋敷の周りに薪を積み上げた一方、直政は菓子などを持って大政所のご機嫌をとり、信任を得たというのです。そのせいか、家康が秀吉に臣従すると、家康家臣では唯一の公家身分(侍従)に抜擢されるのです。1590年(天正18年)の小田原合戦のときには、小田原城での数少ない戦いで戦功を挙げました。合戦後、家康の関東移封の際には、家臣では最高の12万石の領地とともに、上野国箕輪城主になりました。

大政所肖像画、大徳寺蔵 (licensed under Public Domain via Wikimedia Commons)
井伊隊が攻撃した篠曲輪
箕輪城跡

そして直政が最も活躍するのが、1600年(慶長5年)の関ヶ原の戦いです。直政は、本多忠勝とともに、家康本軍の先鋒として、東軍最前線の指揮に当たりました。それだけでなく、西軍を含む全国の諸大名を味方につける工作も行いました。吉川広家などへの工作により、毛利本軍が戦いに参加しなかったことなどが挙げられます(下記補足3)。戦い当日では、福島正則との先陣争い(抜け駆け)のエピソードがありますが、戦いが終わってからも、西軍諸将との講和の窓口となって活躍しました(毛利・島津など)。直政自身は、東西日本の要にあたる、石田三成がいた佐和山城主となりました(18万石)。しかし、関ヶ原での戦傷がもとで、1602年(慶長7年)佐和山で亡くなってしまうのです(享年42歳)。既に新しい城に移ることを考えていたそうです。

(補足3)
一、輝元に対して家康は、少しも粗略に扱うことはない。
一、吉川・福原の両人が、家康に対して特段の忠節を尽くされるならば、家康は今後、両名を粗略にはしない。
一、家康への忠節が確認できたなら、家康が直筆で輝元の領地を保証する文書を出す。
(慶長5年9月14日、吉川広家・福原広俊宛井伊直政・本多忠勝起請文現代語訳、「中世武士選書39井伊直政」より)

大政所肖像画、東京大学史料編纂所蔵 (licensed under Public Domain via Wikimedia Commons)
関ヶ原の松平忠吉・井伊直政陣跡
佐和山城跡

彦根城の築城

新城建設は、直政の後継者に引き継がれました。関ヶ原後も大坂城の豊臣氏は健在で、外様大名が多い西国に向き合う城として、備えを強化する必要があったのです。とはいっても、跡継ぎの直継が若年(13歳)だったため、実際には、家老の木俣守勝(もりかつ)が家康と相談しながら進めました。守勝は、元は家康の家臣で、家老として直政時代から送り込まれていたのです。候補として、直政が推していたという磯山、佐和山にとどまる案、そして彦根山の3つがあったといいます。(「木俣土佐武功紀年自記」による)それぞれ一長一短あったのですが、家康が彦根山に決定しました。短所だった「街道」への接続は、バイパスを整備して補うことにしました。

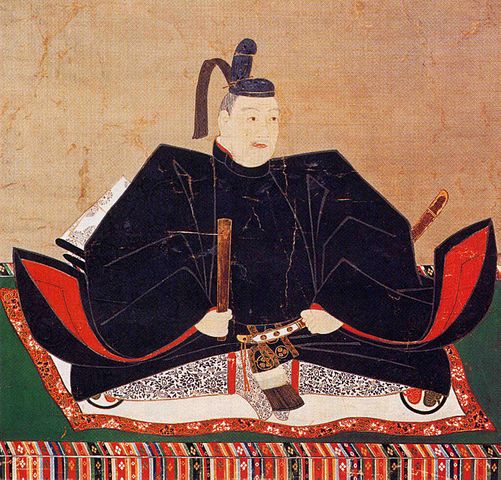
徳川家康肖像画、加納探幽筆、大阪城天守閣蔵 (licensed under Public Domain via Wikimedia Commons)


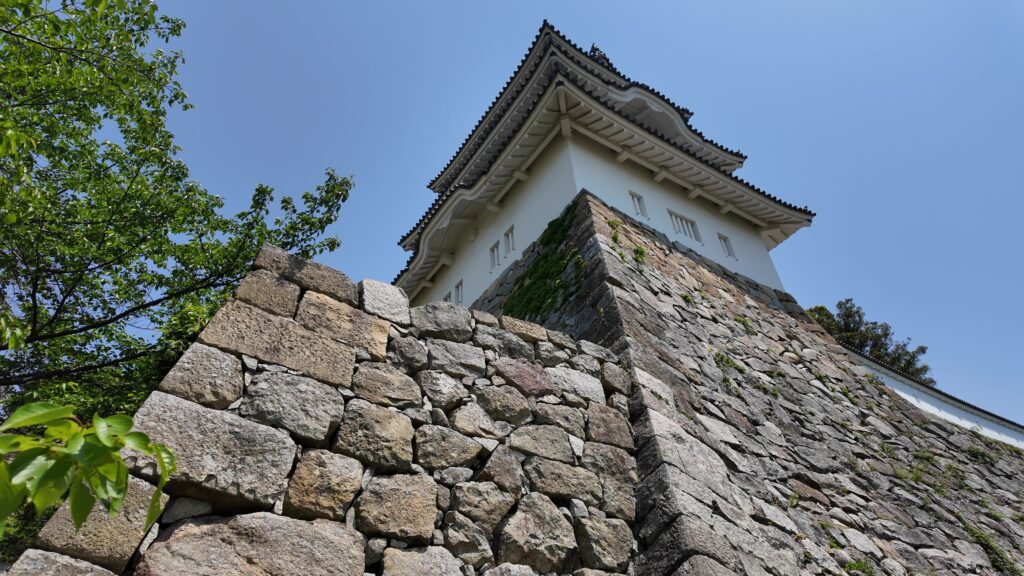
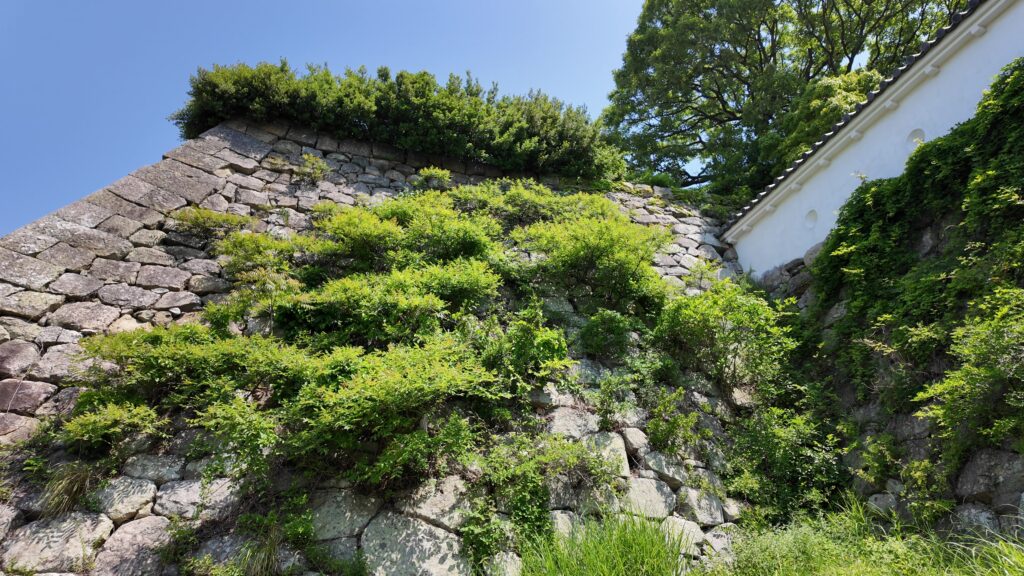
当時の彦根山は、北に松原内湖があり、南を流れる芹川が暴れ川で、周辺は湿地帯になっていたそうです。これまでの経緯から、彦根城築城は、江戸幕府の「天下普請」として行われました。幕府から奉行が派遣され、周辺の多くの大名(7ヶ国12大名と言われます)が助役として動員されたのです。工事は1603年(慶長8年)から始まりましたが、建設を急ぐため、周辺の城の資材が活用されました。井伊家の記録(「井伊年譜」)によると、天守は大津城から、天秤櫓は長浜城からの移築と伝わります。実際に、その2つの建物からは、移築された痕跡が見つかっています。また石垣の一部には、佐和山城の石材を使っていたことも判明しています。そして、1606年(慶長11)年に天守が完成し、直継が入城しました。

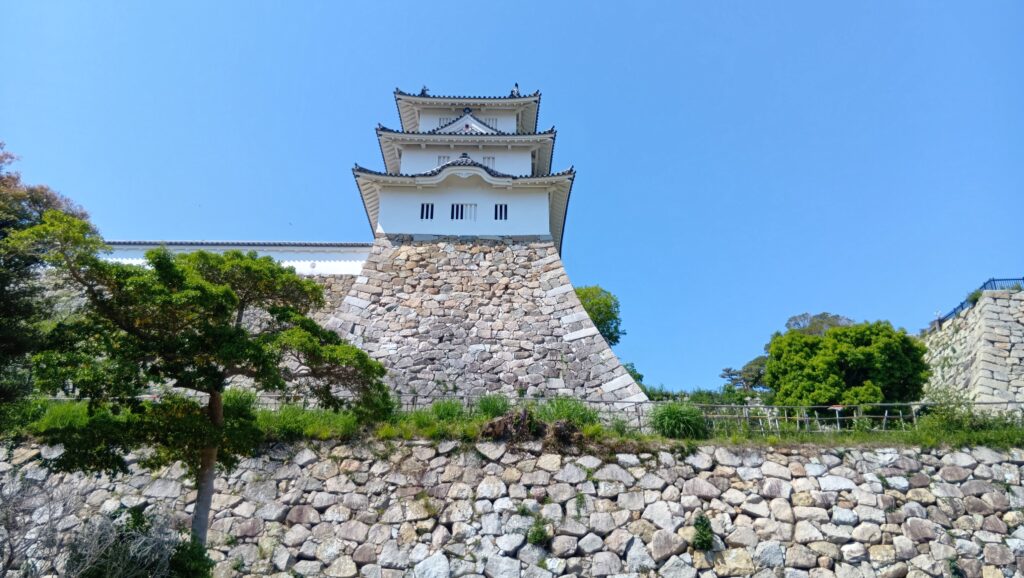
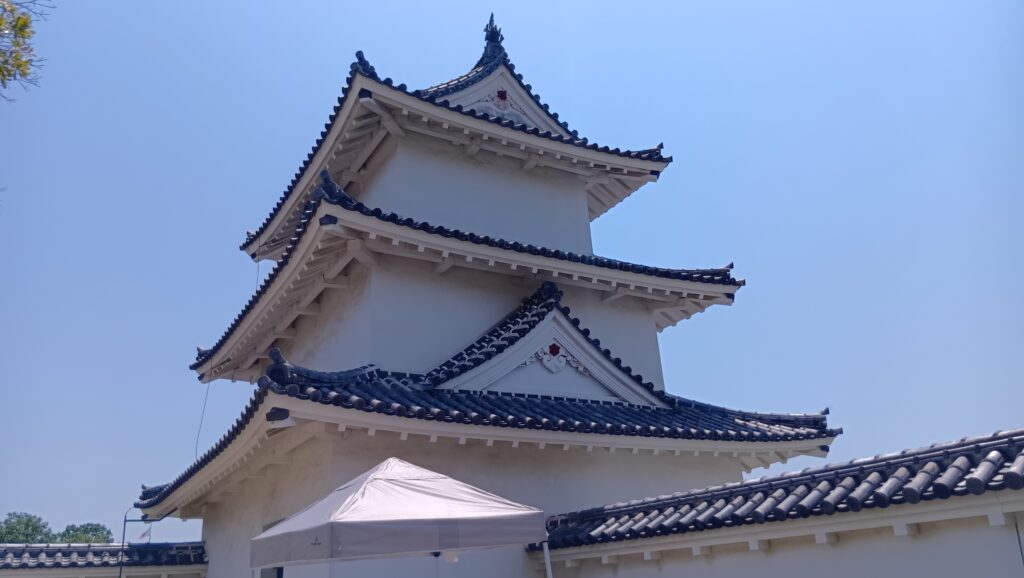
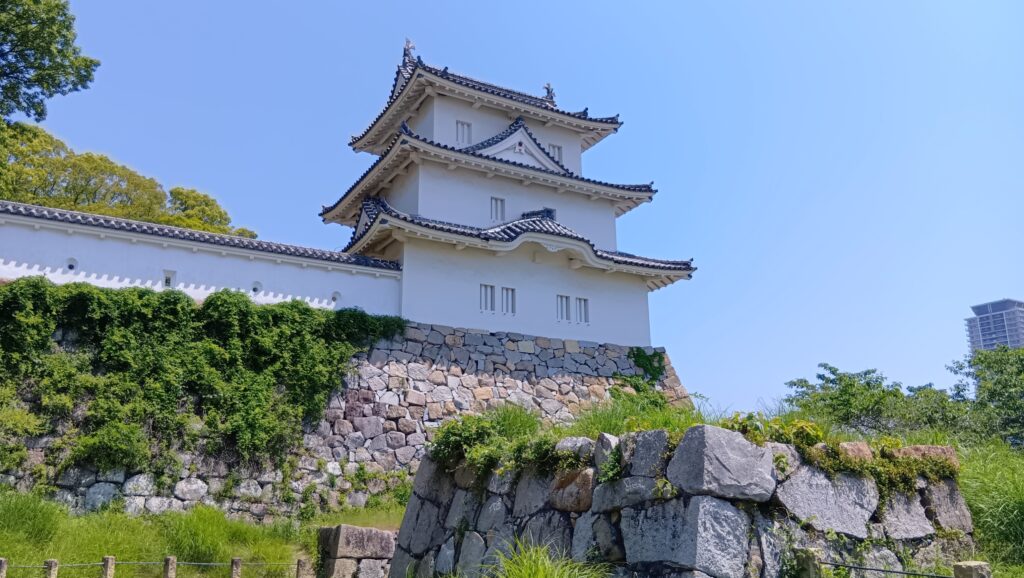
彦根城天守
天秤櫓
佐和山城からの移築石垣についての説明パネル(ビジターはその場には行けません)

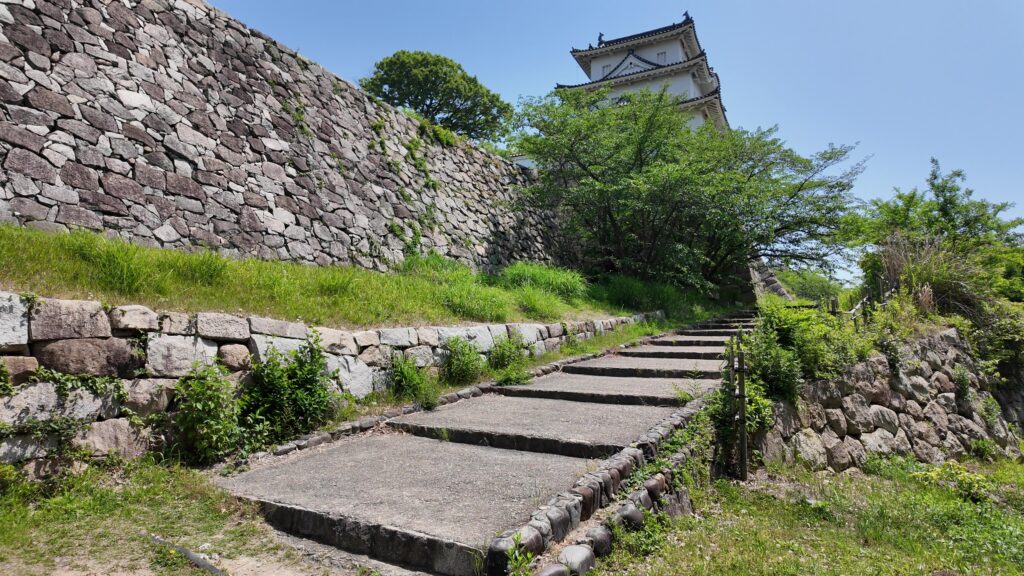
初期の城は、内堀が彦根山を囲む「主郭」と呼ばれる範囲まででした。大手門は京都や大坂のある方向の南西側に設置されました。彦根山は城郭として大改造され、ここならではの特徴ある構造物が築かれました。例えば、山の南北に大堀切が掘られ、中心部に簡単に移動できないようにしました。また、山の斜面5ヶ所に登り石垣が築かれました。これは、敵が斜面を横に移動できないようにするためです。彦根藩主となった城主の御殿や重臣屋敷も、この範囲に集められました。まさに臨戦態勢にあったのです。

主郭の範囲、現地説明パネルより
大手門跡
大堀切(南側)
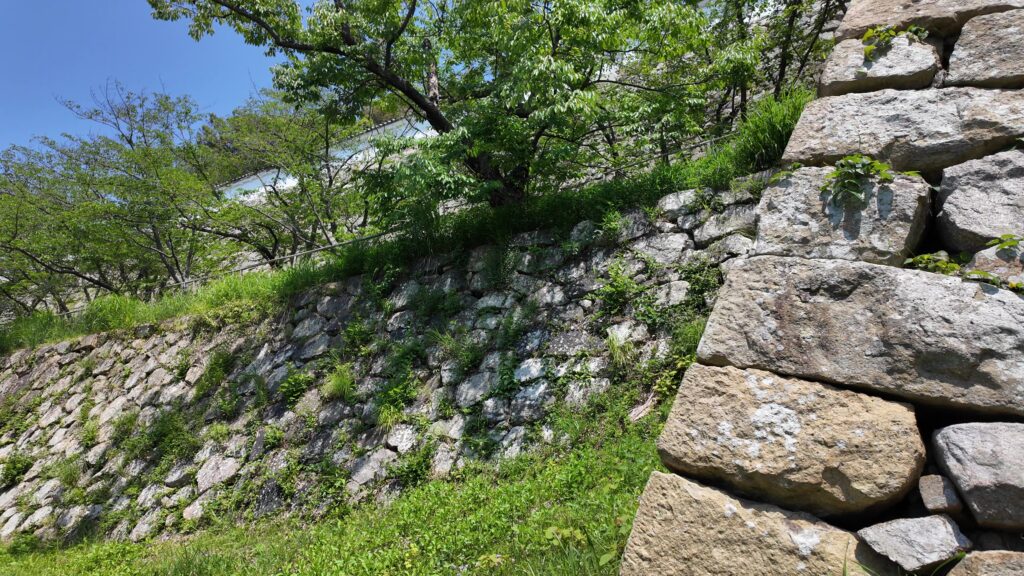
登り石垣(西の丸三重櫓下)

1614年(慶長19年)幕府と豊臣氏の対決のときが来ますが(大坂冬の陣)、家康は、直継の弟、直孝に出陣を命じました。その後、直継は、彦根藩主を更迭され、安中藩(3万石)に移されました(それ以後直勝と改名)。その理由として、病弱であったとも、家臣の統制ができなかったとも言われます。一方で、直継には、彦根城天守の工事が進まないので人柱を提案する家臣に対し、それを拒否した逸話が伝わっています。シビアな幕部幹部になる器ではなかったかもしれませんが、人を労わる優しい殿様だったのでしょう。

彦根城の発展

井伊直孝は、大坂冬の陣では真田丸で大苦戦しますが、夏の陣では戦功を挙げ、凱旋しました。彦根藩の藩主になってからは(第2代という扱い)、2代将軍・秀忠にも重用され、松平忠明とともに、3代・家光の後見役に指名されました。これが、大老職の始まりとも言われています。石高も30万石となり、譜代大名筆頭のポジションを確立しました。

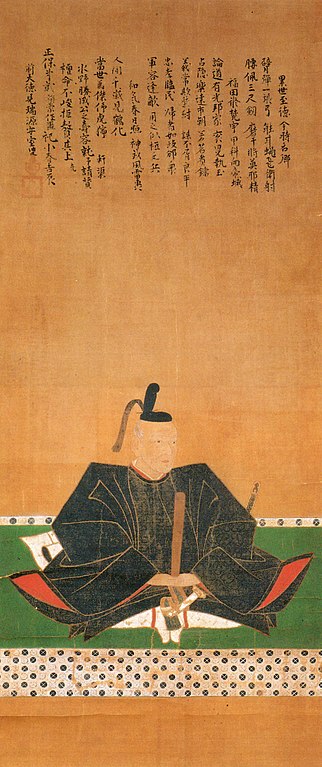
井伊直孝肖像画、清涼寺蔵 (licensed under Public Domain via Wikimedia Commons)

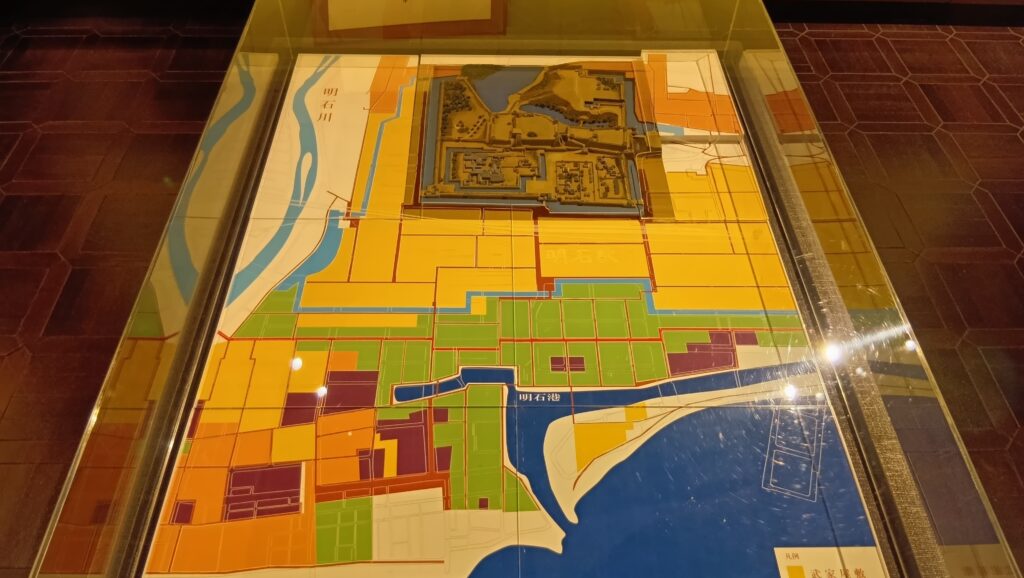

彦根城の方は、築城以来拡張が続けられていました。中堀・外堀が整備され、その中は内曲輪(第二郭・第三郭)と呼ばれ、重臣屋敷や城下町(内町)となりました。その外側は「郭外」でしたが、更に城下町(外町)が広がっていきました。流路を付け替えられた芹川も、防衛ラインとして機能しました。しかし大坂の陣後の平和な時代ならではの変化も見られました。主郭(彦根山)にあった家老たちの屋敷が内曲輪に移り、その跡は米蔵などになりました。

「彦根御城下惣絵図」(出展:彦根城博物館)

山上にあった藩主の御殿も、手狭だったため直孝の代に山麓に移され、「表御殿」が建築されました。その場所は本来の大手門と反対側の場所なので、実質的に城の正面が変更されたことになります。時代の変化を象徴していると言えるでしょう。御殿は大きく2つの部分に分かれていて、「表(おもて)」は政務や儀式が行われる場で、「奥向き」は藩主の生活の場となっていました。江戸時代後半には、14代藩主の井伊直中が、御殿内に能舞台を建築しました。表御殿の建物の中で、唯一現存しています。御殿全体としては、「表」に当たる部分は外観復元され、彦根城博物館の展示・管理スペースとして使われています。そして「奥向き」は博物館の奥に木造復元され、藩主たちの生活空間をそのまま追体験することができます。中にある庭園も、発掘調査や古絵図により、かなり正確に復元されています。

現存する能舞台
外観復元された「表」部分
博物館の展示スペース
木造復元された「奥向き」部分(茶室「天光室」)

また、城北側の松原内湖に面した場所に、庭園「玄宮園」が造営されました。4代藩主・井伊直興(なおおき)の時代のことと言われています。となりにある「楽々園」も同じ時代に建てられた御殿と言われていて、現在、二つを合わせた「玄宮楽々園」として国の名勝に指定されています。

玄宮園、天守が借景になっています
楽々園

井伊氏最後の大老、井伊直弼

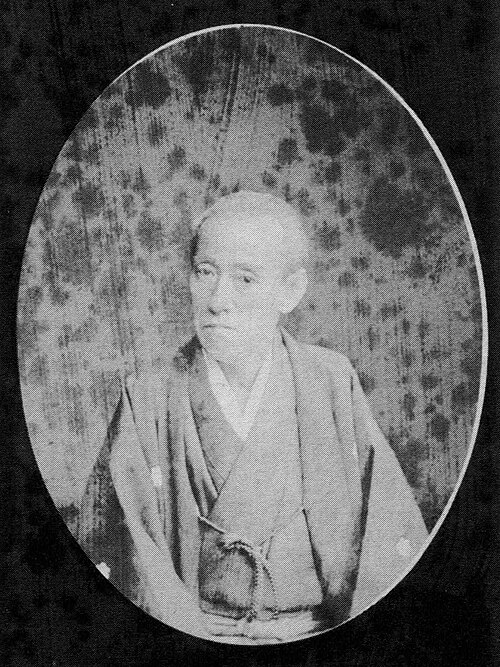
井伊氏は、江戸時代通算で、臨時の幕府最高職・大老を6名も輩出しました(直孝などを含める場合)。そうでないときも、定席の「溜間詰」大名として、常に幕府の政治に関与する立場にいました。その中で最も有名な人といえば、やはり井伊直弼でしょう。彼は14代藩主・直中の十四男として生まれたため、跡継ぎはもちろん、養子の行先もなく、部屋住みとして、自ら「埋木舎」と名付けた住居で暮らしていました(17歳からの15年間)。それでも、不遇の身を忘れるよう、武芸・学問・文化活動に没頭していました。特に、茶道についての自身の著書「茶湯一会集」に書かれた「一期一会」の言葉が、現在にまで知られています。

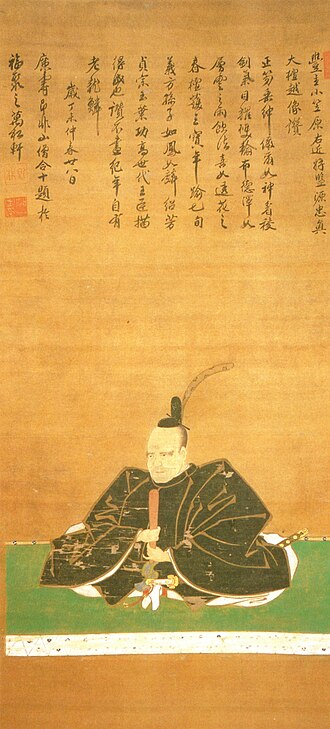
井伊直弼肖像画、彦根城博物館蔵 (licensed under Public Domain via Wikimedia Commons)

その後偶然が重なり、彦根藩主、幕府大老にまで上り詰めるのですが(下記補足4)、彼については両極端の評価があります。天皇の勅許なしでの通常条約調印を決断した「開国の恩人」とするもの(ライトサイド)と、強権的な政治を行い、反対派を大弾圧した(安政の大獄)ために暗殺されてしまった(桜田門外の変)というもの(ダークサイド)です。

(補足4)松平越前守(慶永)へ御大老仰せ付けらる然るべき旨伺に相成り候処、上様御驚、家柄と申し、人物に候へば、彦根を指置、越前へ仰せ付けらるべき筋これなく、掃部頭へ仰せ付けらるべしとの上意にて、俄に御取り極に相成り候との事承り申し候(「公用方秘録」)

桜田門外の変を描いた浮世絵、月岡芳年作 (licensed under Public Domain via Wikimedia Commons)


しかし直弼自身は天皇の許可を必要だと考えていましたし、(交渉役の岩瀬忠震らに、やむをえない場合は調印してもよいと伝えていた)安政の大獄は、将軍・家定が決めた人事に反発する一橋派の行動や、朝廷から水戸藩に出された異例の密勅(戊午の密勅)をきっかけに始まっています(下記補足5)。その密勅の返納命令に反発した水戸藩士らが起こしたのが桜田門外の変でした。直弼としては、責任を取りつつ、将軍を中心とする幕府体制の維持に身を捧げていたのではないでしょうか。現代は当時と価値観が違うので、評価が難しい人物には違いありません。

(補足5)この節柄につき、明君を立て申すべくと下より上を撰み候は全く唐風の申すもの、況や我身の為に勝手がましく御撰出申すべき訳、かつてこれなき事、不忠の至りに候(「井伊家史料」)

その後

事件後、彦根藩は不始末を問われ、石高が20万石に減俸になります(後に3万石を回復)。そのためか、明治維新が起こると、藩は真っ先に新政府に加担しました。その働きにより、2万石を拝領したほどです。彦根城は一度も戦いに巻き込まれることのないまま、明治維新を迎えました。城は陸軍の所管となり、1878年(明治11年)には城の不要な建物は壊すことになり、それには天守も含まれていました。入札が行われ(天守は800百円で払下げ)解体作業が始まろうとするとき、明治天皇の北陸巡幸がありました。随行していた大隈重信が、解体寸前の彦根城を訪れ、その保存を天皇に献言したのです。そして天皇の「思し召し」により、城は保存されることになったのです。皇室から保存のための補助金も下賜されました。大隈は維新の功労者の一人ですので、維新のときの彦根藩の態度が、影響しなかったとは言えないのではないでしょうか。

大隈重信(壮年期)

この彦根城のケースは、城郭保存の運動の先駆けとなりました。名古屋城姫路城の保存建白書には、彦根城が前例として挙げられています。彦根城は、皇室の附属地(1891年)から、井伊家へ払下げ(1894年)となり、1944年に彦根市に寄贈されました。太平洋戦争での空襲も免れ、現在に至るのです(1956年から「彦根城跡」として国の特別史跡)。

名古屋城(焼失前)(licensed under Public Domain via Wikimedia Commons)
姫路城

「彦根城 その2」に続きます。
51.Azuchi Castle Part2

The ruins of Azuchi Castle have become a National special historic site. There is a square in front of them, however, there were water moats and stone walls in the past. Azuchi Castle was located between Kyoto and Gifu Castle which was the previous home of Nobunaga Oda. Therefore, he could hurry to both sites immediately. In addition, he created the network of water transportation on Biwa Lake, including Azuchi and several his retainers’ castles. This article will introduce the tour course of the ruins while mixing with the mysteries of the castle in the previous article.

Features

The ruins of Azuchi Castle have become a National special historic site. There is a square in front of them, however, there were water moats and stone walls in the past. Azuchi Castle was located between Kyoto and Gifu Castle which was the previous home of Nobunaga Oda. Therefore, he could easily access both sites immediately. In addition, he created the network for water transportation on Biwa Lake, including Azuchi and several of his retainers’ castles. This article will introduce the path of the ruins while incorporating with the mysteries of the castle in the previous article.

The diorama of Azuchi Castle, exhibited by Azuchi Castle Archaeological Museum

Walking up on the Main Route

Before climbing the route, let us check out other historical items around the main gate ruins. They are the four gate ruins, including the main gate. Three of the four gates had a simple design which was not strong. The eastern gate and central gate (which was the main gate) had a simple design. Meanwhile, there were a simple gate, and the other had complex design, in line in the western place. You can see both ruins with the remaining stone walls. You can pass straight through the simple gate while you need to turn twice to pass the complex one. So, why did Nobunaga build the two different gates so closely together?

The ruins of the main gate
The ruins of the eastern gate
The ruins of the western gates (the complex one on the left and the simple one on the right)

Let us go back to the main route and walk on it. You need to pay an admission fee to Sokenji Temple who owns the ruins. Then, you can walk up on the impressive stone steps towards the top. The route may still make the current visitors feel special because they can see the route. However, the past visitors must have seen the main tower of the castle above.

The toll gate
The stone steps of the route
The imaginary drawing of the main route of Azuchi Castle, exhibited by Gifu Castle

As you walk, you will see several ruins of Nobunaga’s retainers’ residences on both sides. For example, there were Hideyoshi Hashiba’s residence on the left, and Toshiie Maeda’s one on the right. However, the owners’ names are only speculative, and some believe it came from the Edo Period, not the same period as the castle. In addition, Hideyoshi’s residence ruins consist of two tiers. Some argue that the two tiers were from different residences from each other. They speculate the Oda family might have renovated them and used them as their government office after Nobunaga died and the main tower of the castle was eventually burned down.

The ruins of Hideyoshi Hashiba’s residence
The signboard of the residence
The ruins of Toshiie Maeda’s residence

You will eventually see the main hall of Sokenji Temple, which was said to have been the residence of Ieyasu Tokugawa who was Nobunaga’s ally. However, as mentioned above, it’s only a speculation. According to records, he stayed in another temple when he came to Azuchi.

The main hall of Sokenji Temple (the former residence of Ieyasu Tokugawae)

The straight route eventually zigzags on the way which may have been designed for the defensive purposes. The current stone steps were restored in the present time, using original stones. Some of them are stones from Buddha statues, which are stated in Japanese letters “石仏” beside them. The builders of the castle were able to get enough stones from mountains nearby. So, why did they use the stone statues in these prominent areas?

One of the stone statues which are used in the route, Notice the donation cup with “Suntory” labeled on it next to the sign

The route will eventually reach a plain area which is called the ruins of Nobutada Oda’s residence. This place was used as the temple’s facility after the castle was abandoned. That’s why there are very few remaining items of the castle. However, historians speculate that this place must have been reinforced by stone walls. This is because this is the crossroad of the important routes of the castle, the main route, the side route, the route towards the lake, and the one towards the center.

The ruins of Nobutada Oda’s residence

Going to Center of the Castle

Next, let us go to the center of the castle. After climbing the stone steps for a while, you will eventually see the ruins of a great gate. This is the ruins of Kurogane-mon, which mean “iron gate”, to the center. The ruins still have a square space, called “Masugata”, built using huge stones, which looks strong. “Shincho-koki”, which is the most reliable biography of Nobunaga says it is “Omote-no-gomon” which means “front gate”. Therefore, it was definitely the front gate of the castle.

The ruins of Kurogane-mon Gate

After entering the gate ruins, you will eventually see a lot of stone walls around. One of the breakthrough points of Azuchi Castle was the construction of these stone walls for buildings on them. The builders of the castle collected huge number of stones around and used larger ones at the center. The stones, which are natural or roughly processed, were piled up high to become the stone walls in a method called “Nozura-zumi”. They look unstable but are joined together securely. The stone craftsmen, who could operate the Nozura-zumi method, would later be called, “Ano-shu”.

The stone walls of the second enclosure, Notice the large gaps between the stones

Looking around these great stone walls, you will eventually pass the ruins of the second and third gates one after the other. Then, you will arrive at Ninomaru-higashi-damari which means “eastern gathering place of the second enclosure”. The main enclosure is on the right (to east) and the second enclosure is on the left (to west).

The Ninomaru-higashi-damari gathering place

There is the grave of Nobunaga Oda at the second enclosure to the left, which Hideyoshi built the following year of the Honnnoji Incident. The route to the grave in the enclosure was also built at that time. Historians speculate the place, where the grave was built, had been the residence of Nobunaga and his family. If you look at the top of the grave, you will notice a simple stone, which is not appropriate for the great lord. This is because the top of the graves of such great warlords are usually built like a tower. The stone may look like the Bonsan stone which would be the icon of Nobunaga. Noone knows if the stone is authentic, but at least, the builder would have known about it.

The grave of Nobunaga Oda
The stone on the top

Going back to the Ninomaru-higashi-damari gathering place, you can now go to the main enclosure. The place was originally called “Oshirasu” which means “waiting area”. The area to the enclosure is empty now. However, according to the Shincho-koki biography, there was another gate, and also a hall called “Nanden”. The hall was thought to include waiting rooms, agent rooms, and meeting rooms. That may have been one of the origins for typical castle halls like the second enclosure hall of Nijo Castle.

Thin would have been the Nanden hall ahead, there would have been a gate in front
The aerial photo of the second enclosure main hall of Nijo Castle (Google Map)

The main enclosure only has few stone foundations, some trees, and the stools for visitors. There must have been the hall or room for the royal visit somewhere inside. There are also the stone walls of the third enclosure just behind the trees, where another hall for the guest was built. The enclosure must have been a good viewing spot; however, the current visitors unfortunately cannot access this area.

The current main enclosure
The center of the diorama above, showing the second enclosure, the main tower ruins, the main enclosure, and the third enclosure (from the left to the right), exhibited by Azuchi Castle Archaeological Museum

Going to the Main Tower Base

If you want to go the main tower base from the main enclosure, you will need to pass through Honmaru-Toritsuke-dai (which means the mounting base of the main enclosure) by climbing some stone steps. The mounting base is now an open space but used to have a building on it, which was connected with other buildings of the main enclosure with roofed passages. If you go on the space, you will see an excavation site beside the tower base. Shiga Prefecture launched the excavation in 2023, which is called “the great research of Reiwa”. The purpose is to reveal what the main tower looked like and why it was burned down. So far, it found that the stone wall base was partially destroyed intentionally after the tower was lost. The excavation team speculates that it might have been done when the castle was abandoned.

The excavation site (close to the public)
The northern side of the tower base which is being researched currently

Let us walk up on the stone steps towards the tower base. You should check out the surface of the steps, which is covered with tiles. These tiles were made of Shakudani-ishi stones which came from Echizen Province (the current Fukui Prefecture). The stones are blue green in color and turns deep blue when it rains. They are still one of the specialties of the prefecture and is the prefectural stone. The stones of the tiles were said to have been given by Katsuie Shibata who was a senior vassal of Nobnaga and owned the province. They had just conquered the province, so the tiles may have been built as the symbol of their conquest.

The surface of the steps, which is made from the Shakudani-ishi stones

The stone steps will eventually lead to the basement of the tower, which was the storehouse. Now, there are only the stone foundations inside. It is still mysterious what the main tower and other buildings of the castle might have looked like. Shiga Prefecture states that Azuchi Castle was the first Japanese castle that contained the three important items at the same time: a high main tower, high stone walls, and buildings with rooftiles. In addition, some rooftiles with golden leaves were discovered in the center of the castle. Historians also say they are the first case amongst Japanese castles. For reference, the same kind of rooftiles were discovered in Gifu Castle which was the previous home of Nobunaga. However, they cannot be confirmed to have been made during the same period as Nobunaga. This is because Gifu Castle was used even after Azuchi Castle was abandoned.

The inside of the tower base
Some of the discovered broken rooftiles at the site, exhibited by Azuchi Castle Archaeological Museum

The great research of Reiwa also involves seeking for the picture where Azuchi Castle was drawn. It is called Azuchi-san-zu-Byobu which means the screens of the illustration of Azuchi Mountain. It was given as a present by Nobunaga to the Roman Pope, who certainly displayed it in the Vatican Palace, but was unfortunately misplaced. The prefecture has been seeking it but was not successful. However, they have started again with the research as a starting point. If the picture can be found, it would be the most convincing evidence that the main tower existed.

The imaginary drawing of the Azuchi-san-zu-Byobu screens, exhibited by Azuchi Castle Museum

Sokenji Temple is still Mysterious

If you go back from the center to the ruins of Nobutada Oda’s residence, the route for visitors is eventually led to the ruins of Sokenji Temple. This is where the Bonsan stone was placed, according to Luis Frois. There are the ruins of the former main hall of the temple on a hill. The stone was placed on the second floor, which was the highest point of the temple. The place might have been considered the best spot for the icon of Nobunaga who reigned at the top of the main tower. After Nobunaga died, the main hall was renovated but was unfortunately burned down by an accidental fire during the Edo Period. If the hall survived the fire, one mystery about Nobunaga would have been solved.

The ruins of the main hall

Azuchi Mountain including the castle was partially surrounded by Nishinoko-Lake which is a branch of Biwa Lake. However, they were disconnected during the Showa Era because the lake was reclaimed to the farms. You can still see a good view of the lake from the hill.

The view from the ruins

The three-level tower and Nio-mon Gate (the front gate) of the temple managed to survive the fire. Both have been designated as National Important Cultural Properties. If fact, they were older than other castle buildings of Azuchi even when it was first established. This was because the temple buildings were collected from other temples by Nobunaga. The route through the buildings was the side route of the castle, which was popular. According to the Shincho-koki biography, the route was very crowded with people to celebrate the new-year event of 1582 (according to the luna calendar). The new-year event was the last for Nobunaga who was killed within the same year.

The remaining three-level tower
The remaining Nio-mon Gate (notice the two NIO satues on the side)

The tour route will lead to the side route of another going around the mountain.
The entrance of the side route cannot be used because the temple wants to control the crowd. Our route will eventually return to the ruins of Hideyoshi Hashiba’s residence near the toll gate.

The side route to the entrance is closed
The route around the mountain, watch your step because the terrain is very rugged
Arriving at the residence ruins

My Impression

The more you think about the mysteries of Azuchi Castle, the more they may become mysterious. That is my honest impression. However, I enjoy thinking and speculating about each mystery. Nobunaga had a very unorthodox way of thinking back then. Therefore, you might not find the answers by just using the conventional knowledge. In my opinion, the unsloved mystery of Azuchi Castle is what makes it unique. We just have to wait for more convincing proof in the future.

Azuchi Mountain (Appromixately 190 meters above sea level)

Furthermore, I recommend visiting other several historical museums around Azuchi Castle, to help you uncover the mystery.

The inside of Azuchi Castle Museum
Azuchi Castle Archaeological Museum
Nobunaga no Yakata Museum, inside you will find the model of the 6th and 7th floor of the main tower, Photography is allowed, however, the museum doesn’t want pictures to be published online, therefore I cannot include them on this blog

That’s all. Thank you.

Back to “Azuchi Castle Part1”

204.佐和山城 その2

今回この記事では、彦根駅から佐和山城跡まで徒歩でいく場合の道順をご紹介します。城跡がある佐和山は、彦根駅の東口方面となります。改札から東口に出る途中に、石田三成と佐和山上のディスプレイがあって、気分が盛り上がります。東口から出たすぐのところに佐和山城跡の標識があります。

ここに行くには

今回この記事では、彦根駅から佐和山城跡まで徒歩でいく場合の道順をご紹介します。城跡がある佐和山は、彦根駅の東口方面となります。改札から東口に出る途中に、石田三成と佐和山上のディスプレイがあって、気分が盛り上がります。東口から出たすぐのところに佐和山城跡の標識があります。

彦根駅内の石田三成と佐和山城のディスプレイ
彦根駅東口
東口前の標識

駅から見て、駅前通りを左(北)に進み、突き当たった所を左に曲がります。案内版もあります。車道は高架になって鉄道を越えますが、われわれは脇道を進みます。

駅前通り
通りの突き当たり
脇道を歩いていきます

踏切を渡ると、また案内板がありますので、右に曲がって高架をくぐります。すると、道が二又に分かれますので、左の方に進みます。わかりづらいですが、左側のポールの上に案内が表示されています。

踏切
右に曲がったところです
二又に分かれる地点

そこからは、水路に沿って道が進むので、迷うことはないと思います。右手に佐和山も見えてきます。
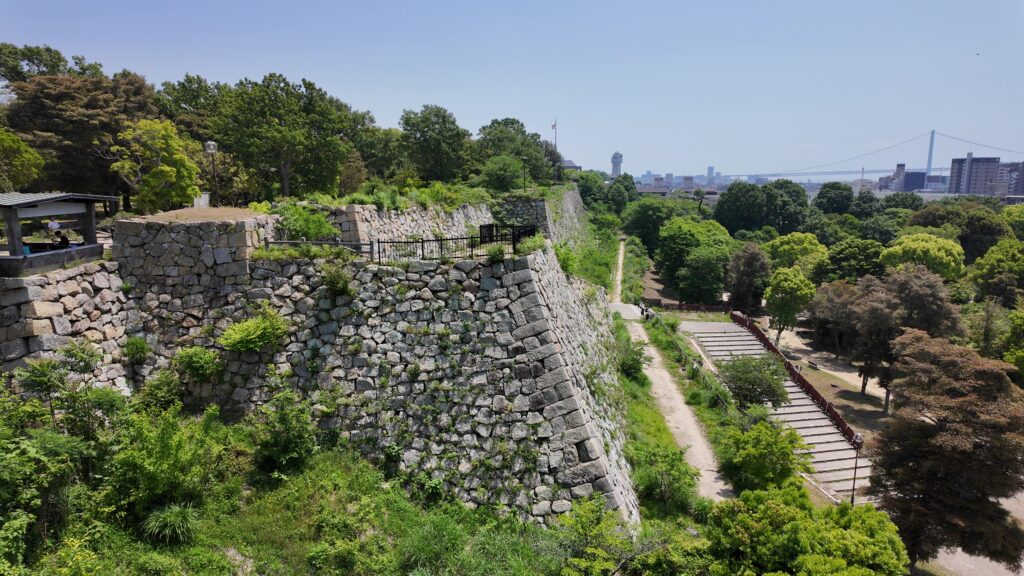
水路に沿って進みます
佐和山

そのうちに公園らしい風景になってきて、佐和山城跡の看板が見えます。東山公園です。天守の模型や駐車場もあって、着いたような感覚になりますが、城跡はもう少し先です。

道は公園に至ります
「佐和山城跡」の看板
東山公園

先に進むときれいな道に出ます。井伊家の菩提寺、清凉寺・龍潭寺が並んでいます。そして、城跡登り口(ハイキングコース入口)に到着です。

お寺が並ぶ道
清涼寺
城跡登り口(ハイキングコース入口)周辺

特徴、見どころ

ハイキングコースに挑む!

佐和山城は歴史が長いので、山の峰上に多くの曲輪(区画)が作られました。城跡にはハイキングコース設定されていますが、カバーしているのは、曲輪群の一部です。山はお寺の所有になっているので、コースを外れないようにしましょう。コースの最初の部分は、城の北側を走っていた昔の街道と重なっているようです。

佐和山城城跡マップ、「佐和山城跡のご案内」彦根観光協会パンフレットより引用

それでは、ハイキングコースに進みましょう。ハイキングコースは、龍潭寺の境内を通るので、時間制限があります。石田三成像がお出迎えです。そして、寺の山門を入っていきます。
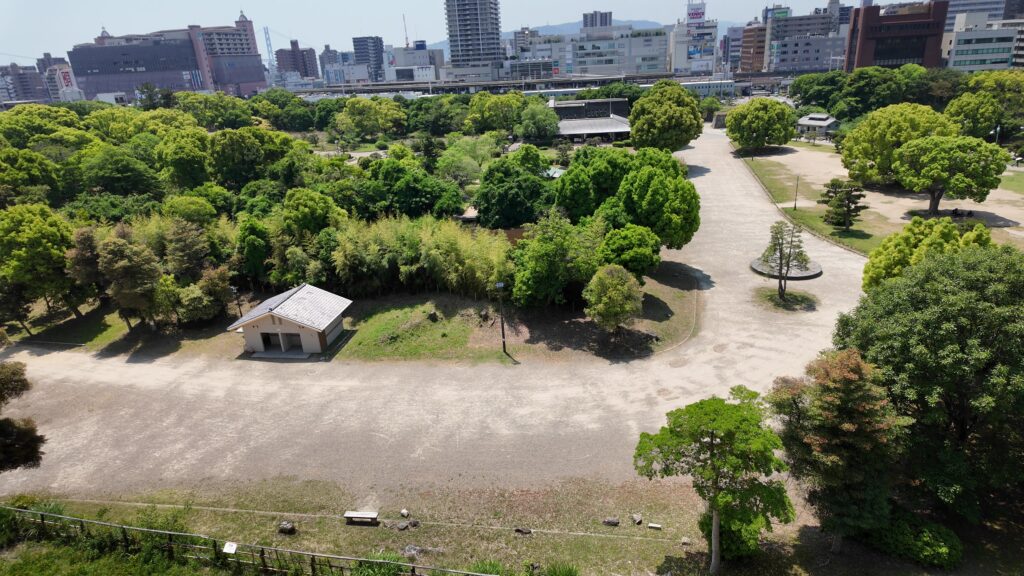
ハイキングコース入口
ハイキングコースの注意書き
石田三成像
龍潭寺山門

山に入るときに見える谷の部分は自然物に見えますが、敵の移動を防ぐための竪堀だったようです。自然の谷を利用して、更に加工したのかもしれません。

山の入口にある竪堀

少し登ると、切通しに着きます。街道が山の峰を抜けていくためと、城にとっては端っこを守る意味もあったのでしょう。関ケ原の戦い後の佐和山城攻めのときには、この道の両側から東軍が攻めてきたそうです。
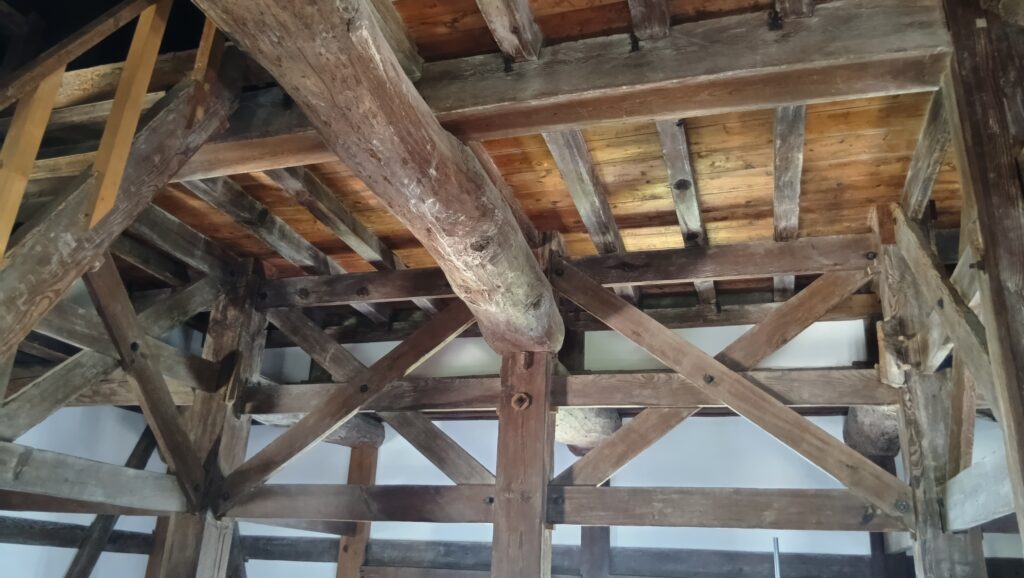
切通し

ここからハイキングコースは山の峰を登っていきます。城としては「西の丸」に当たり、3段の曲輪で構成されていました。各段の間には、それぞれ竪堀も掘られていました。東軍に攻められた時には、河瀬織部という三成の家臣が守っていたそうです。
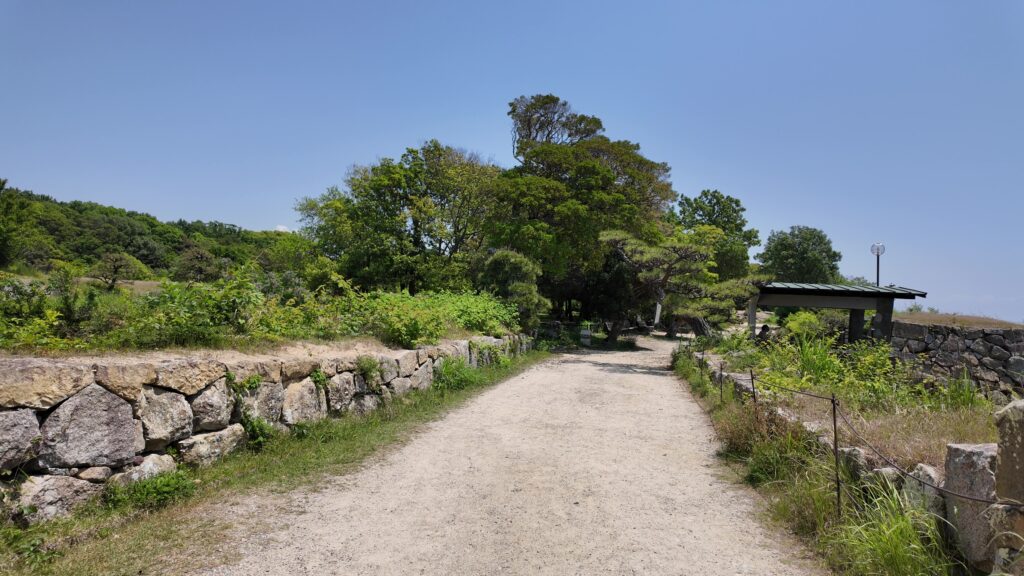
峰の上を登っていきます
西の丸上段に残る竪堀

まず、下段の曲輪に着きます。「塩硝櫓跡」という標柱があり、その後ろには大穴が開いています。説明パネルには「塩櫓」とありましたので、塩か火薬の蔵だったのでしょう。

西の丸下段曲輪(塩硝櫓跡)
説明パネルには「塩櫓」とあります

登り続けると、「西の丸」の説明パネルがある上段曲輪に着きます。上の方に、土塁の高まりのようなものがあるので、行ってみましょう。土塁が壁のようになっています。そこから見ると、上段曲輪がお見通しです。どんな風に守っていたかがわかります。

「西の丸」説明パネル
背後にある土塁の高まり
土塁の壁
土塁から上段曲輪を見ています

本丸に到着!

いよいよ本丸に行きますが、そこまでは本当にハイキングです。本丸には残念ながら、お城らしさは全然ありません。城の石碑があるくらいです。彦根城築城のときに、建物・石垣ごと持ち去られてしまったのですから仕方ないでしょう。

本丸にある石碑

しかし、山麓からの高さは130メートルくらいありますので、景色はすばらしいです。彦根城もばっちり見えます(本丸から西方)。

本丸から見える彦根城

北の方の景色もすばらしく、琵琶湖がきれいです。

本丸から見える琵琶湖

登ってきたのと反対側に「南口降り口」の案内板があります。城跡マップ(ハイキングコース)には、別の登山口の案内はありませんが、マップ上の「隅石垣」の方向なので、そちらに行ってみましょう。

「南口降り口」の案内板
本丸南側の地図、滋賀県教育委員会「埋蔵文化財活用ブックレット5(近江の城郭1) 佐和山城跡」より引用

本丸を下ると、少し平らなところに出ます。「石垣」という標柱がありますが、「隅石垣」のことを言っているのでしょう。そちらの方向に行くと、四角い大石が2つあります。これが隅石垣で、本丸石垣隅の基礎部分と考えられます。よく残っていたと思いますが、埋もれていたか、取り出すのが危険だったのか、どうなのでしょう。

「石垣」の標柱
隅石垣

もう一つ下るとまた平らな場所があって、その先が「千貫井」です。山の上にあるので「千貫」の価値があるほど貴重な井戸だったのでしょう。それで長い籠城戦にも耐えられたのです。しかし、現場は荒れている感じがします。戦前(第二次大戦前)に掘り返されてしまった影響もあるのでしょう(「近江佐和山城・彦根城」による情報)。

千貫井

千貫井から戻ったところの平地が、ハイキングコースの最後のポイント「登城道」のようです。近くには「女郎谷」という案内もあります。関ケ原後のこの城での戦いのとき、本丸には石田三成の父・正継たちがいて、よく敵を防いでいました。ところが敵に内応する者が出て、天守は炎上、正継たちは自害しました。そして逃げ惑う子女たちが身を投げたのが、この先にある女郎谷だということです。

「登城道」と思われる場所
「女郎谷」の案内

ハイキングコースは「登城道」から同じ道を戻る設定になっているので、コース入口に戻ります。

プラスアルファにチャレンジ!

駅への帰り道に他のスポットにも行ってみましょう。まず「石田三成屋敷跡」があります。来るときに通った東山公園のところを曲がって、山の方に行きます。下から見た「佐和山城跡」看板の裏を通っていきます。

東山公園、この手前を左(山の方)に曲がります
城跡看板の裏を通ります

しばらく行くと、石垣が見えてきます。城跡への案内板がありますが、ちょっと変です。その近くに「石田三成屋敷跡」の石碑がありました。例の石垣は史跡ではないようです。もしあったら彦根城に持っていかれてしまったでしょうから。

謎の石垣
石垣の前には案内板
石垣から少し離れたところに石碑があります
石田三成屋敷跡

本日最後のチャレンジは登山道「南口」探しです。旧中山道の国道8号線に出たら、登山口らしい場所がありました。「石田三成 佐和山城跡」という案内板がありますが、「南口」とは書かれていません。位置関係から言えば、ここが南口なのでしょう。

登山道南口?
現地にある案内板

閉鎖はされていませんし、近くに法華丸(曲輪の一つ)がありますので、少しだけ行ってみましょう。竹林がきれいです。段々に整地されていますので、これが法華丸の一部ではないでしょうか。

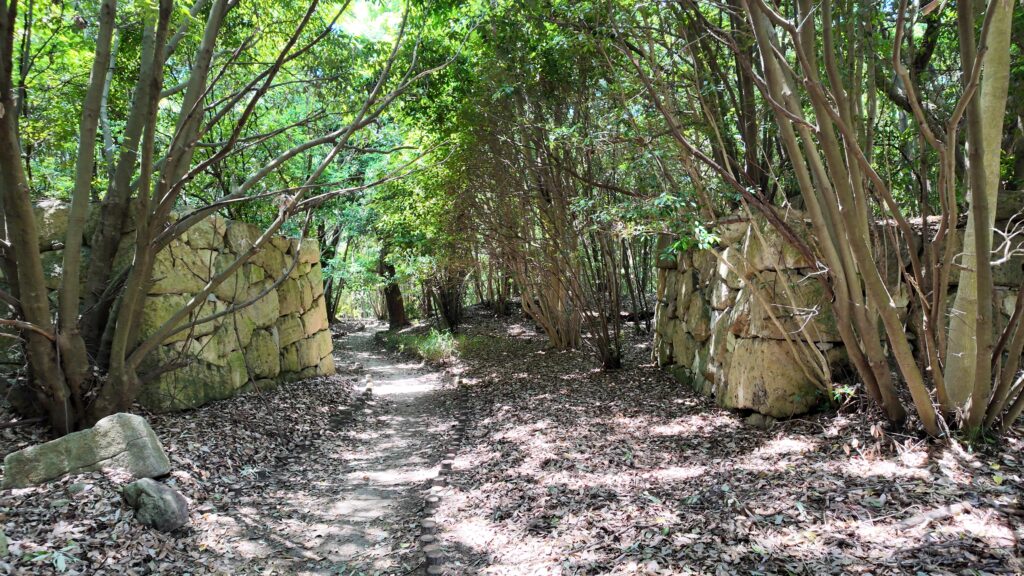
竹林に囲まれた遺跡
法華丸跡か?

私の感想

佐和山城は「徹底的に破壊された」とよく言われますが、残っているものは意外とあるということがわかりました。今後整備されて見学できる場所が増えるといいと思います。実は、大手門跡にも行ってみたかったのですが、今回は彦根駅からの徒歩であり、遠くなるのでパスしました。次の機会に行ってみたいです。

大手門跡、彦根観光協会ホームページから引用

また、琵琶湖を擁する滋賀県は、今でも多くの名物(近江牛、鮒ずし、赤こんにゃく、ニジマス、サラダパン、バウムクーヘンなど)があり、豊かな国と言えるでしょう。

琵琶湖岸
近江牛料理の一例

これで終わります。ありがとうございました。
「佐和山城その1」に戻ります。

今回の内容を趣向を変えて、Youtube にも投稿しました。よろしかったらご覧ください。
error: Content is protected !!