51.Azuchi Castle Part1

Azuchi Castle, which had many unique characters, suddenly appeared and disappeared in a short amount of time like its master, Nobunaga. As a result, it has a lot of mysteries which attract us. This article will focus on 5 items of the mysteries, which people often dispute about.


Azuchi Castle was, needless to say, known for the final and most popular home of Nobunaga Oda. Other than that, he created a typical style of Japanese castles, including the main tower, turrets, and white walls on top of the stone walls, which are guarded by defensive gates and are surrounded by water moats. The style was passed down from one generation to the next by other great Japanese lords. That’s why we still think it as the most typical Japanese castles’ style. Therefore, Azuchi castle was the inspiration for many other castles that came after it.



The portrait of Nobunaga Oda, attributed to Soshu Kano, owned by Chokoji Temple, in the late 16th century (licensed under Public Domain via Wikimedia Commons)

However, the castle had a very short life for its impact. The construction of the castle launched in 1576. Nobunaga started to live in its main tower three years later. Its completion was done in September of 1581 (according to the luna calendar), just 9 months before Nobunaga’s death during the Honnoji Incident in Kyoto on the 3rd of June the following year. The main tower of the castle was burned down around the 15th of June for some unknown reasons. The Oda’s relatives still used the remaining parts of the castle for a while. Atter that, the castle was eventually abandoned in 1585 because their new home, which was called Hachimanyama Castle, was completed.


The ruins of Hachimanyama Castle

As you saw, the castle, which had many unique characters, suddenly appeared and disappeared in a short amount of time like its master, Nobunaga. As a result, it has a lot of mysteries which attract us. For example, its own name “Azuchi” is one of them. A record of the Hosokawa Clan says that Nobunaga changed the name of the land to Azuchi. However, the record doesn’t say why. Some speculate the name came from Kyoto’s nickname “Heian-rakudo” which borrows the two Chinese characters of Azuchi (安土). The original Chinese characters of Heian-rakudo is as followed: 平安楽土. They think Nobunaga wanted the castle to be the new capital of Japan. The speculation is not very plausible because other experts argue that other speculations are more plausible.



Azuchi Mountain

This article will focus on 5 items of the mysteries, which people often dispute about. I will also compare Theory A with Theory B for each item by summarizing the opinions about each one. Theory A will mainly consist of conventional wisdom from the officials, historians, and experts. Theory B, on the other hand, will focus on the opinions of Mr. Senda who is a famous castle archaeologist and from me (in the last part).

Location and History (Mystery Showdown)

Mystery of the Straight Main Route to the Mountain

Introduction

A surprising thing was discovered in the ruins of Azuchi Castle during the excavations since 1989 by Shiga Prefecture. Castles on mountains during the Sengoku Period usually had zigzagged routes to the top and had defensive walls, gates and turrets on the way to the top. Azuchi Castle Ruins had had stone walls on the way of the main route, which looked like a typical mountain castle at that time. However, the stone walls were built by Sokenji Temple at Azuchi Mountain during the Edo Period, abd not the Sengoku Period. The excavation team removed the stone walls and discovered that there was the original straight main route to the mountain, which is approximately 180m long. It also found the ruins of residential areas maybe for the senior vassals along the route, such as “Hideyoshi Hashiba (then later Hideyoshi Toyotomi who would be the ruler of Japan). In addition, four gate ruins were found around the entrance of the route. Three of the four gates had a simple design, called “Hira-koguchi”, where visitors (and possibly enemies) could have passed through easily. I wonder Why the straight main route was built instead of the zigzagged route which is typical of defensive castles during the Sengoku Period?


The diorama of the stone walls on the main route before it was removed, exhibited by Azuchi Castle Archaeological Museum

The current main route of Azuchi Castle
The ruins of the residence of Hideyoshi Hashiba

Theory A

One theory suggests this route was used only for special visitors in special cases. It was particularly considered as the route for the emperor’s royal visit to Azuchi Castle though it never happened. That’s why the route was built straight for the convenience of the visitors. The straight layout might also have been emulated to look like the central street of Kyoto. In addition, there are no records of this route because it was rarely used. The three simple gates around the route entrance must have also been built only for these visits. The layouts were very similar to that of the imperial palace at that time. The gates were used depending on the visitors’ classes. The ruins of the residential areas along the route might have been used as the facilities for the visitors. According to the imaginary drawing through the use of CG of the main route, the great main tower of the castle stands over there (refer to the third picture at the bottom). The visitors on the route would feel the power of the castle’s master, Nobunaga Oda

The ruins of the main gate

The diorama of Azuchi Castle, exhibited by Azuchi Castle Archaeological Museum
The imaginary drawing of the main route of Azuchi Castle, exhibited by Gifu Castle

Theory B

The next theory was the main route was built not only for the royal visit, but also for the residential areas, as I mentioned earlier. In fact, Nobunaga had built the similar straight main route in Komakiyama Castle on Komakiyama Mountain, which was his home earlier on. The residential areas of his senior vassals were constructed along the route, too. The route was straight until the midway point of the slope of the mountain but the route above had zigzagged patterns for defensive purposes. This had been done when Nobunaga was young, so he never met the emperor. Azuchi Castle had the same system as Komakiyama Castle. The route to the top zigzags after 180m. Several defensive gates were also built on the way to the upper part. Why didn’t Nobunaga make all the routes straight if he wanted them to use only for the royal visits? The reason for the three simple gates were designed to classify Nobunaga’s retainers when they went to the castle. In addition, the masters of the residential areas of Azuchi Castle were very busy and had their own territories in other locations. As a result, the areas were usually vacant, which wouldn’t appear on records.

The ruins of Komakiyama Castle
The main route of Komakiyama Castle
The zigzagged route of Komakiyama Castle just after the straight route

Mystery of the Main Hall

Introduction

The excavation team also researched the top area of Azuchi Mountain, which includes the main enclosure. They found another answer. The team discovered that the stone foundations of the main hall on the enclosure have wider intervals than the typical halls at that time. After some studies, it was found that the layout of the stone foundations of Azuchi Castle Hall is very similar to that of Seiryoden Hall in the imperial palace during the Edo Period. Shincho-koki, which is the most reliable biography of Nobunaga, stated that Azuchi Castle had room for the royal visit or the emperor’s stay. A noble’s diary also says that the emperor would go to Azuchi. What did the main enclosure of Azuchi Castle really look like?

The current main enclosure of Azuchi Castle

Theory A

One plausible theory suggests there must have been the main hall for the emperor on the main enclosure. Nobunaga might have thought he would move the emperor and the capital of Japan from Kyoto to Azuchi. Before the construction of Azuchi Castle, Nobunaga retired as the lord of the Oda Clan. He also resigned from all his positions in the imperial court until the completion of the castle. Nobunaga might have wanted to be the person who surpasses all the positions of Samurai and the imperial court. He actually gave his castle in Kyoto to the current prince. He also adopted the prince’s son. These facts might indicate that Nobunaga would invite one of them to Azuchi as the new emperor. If the new emperor lived in the main hall of the main enclosure, Nobunaga could look down on him from the much higher main tower. That would symbolize Nobunaga was just like the most powerful monarch of Japan.

The portrait of Prince Sanehito, owned by Sennyuji Temple, (licensed under Public Domain via Wikimedia Commons)

Theory B

An alternative theory suggests the main hall must have been the government offices. Nobunaga usually lived in the main tower and the second enclosure, with his family where other people were rarely allowed to enter. The other third enclosure on the mountain was used as the reception hall. Therefore, if the main enclosure was used just for the emperor, there would be no place for the government to stay in. According to architects, it is impossible to determine what was built using only stone foundations. The Shincho-koki biography also states that there was another hall, called “Nanden” (which means “south hall”) in the enclosure. It was thought that Nobunaga usually met his retainers there. “The royal visit room”, written in the biography, also states that there was probably part of the hall or another small hall. As for Nobunaga’s position, he might have destined to become the next shogun, which was the traditional position for the new shogunate, according to a historian’s study.

The center of the diorama above, showing the second enclosure, the main tower ruins, the main enclosure, and the third enclosure (from the left to the right), exhibited by Azuchi Castle Archaeological Museum

Mystery of the Main Tower

Introduction

The main tower of Azuchi Castle is one of the examples of the first proper high buildings for Japanese castles at that time. It was said that Nobunaga was the only person who lived in a main tower according to records. The tower must have had a spiritual aura and authoritative presence. According to Gyuichi Ota who was the author of the Shincho-koki biography and Luis Frois, a missionary who visited Japan at that time, it was about 32m tall (41m including the tower base) composed 5 levels (6 floors and 1 basement). The tower was very colorful. Especially, the 5th floor was a red octagon shape with Buddhist paintings on the inside walls. The top 6th floor was a golden square shape with Chinese saints’ painted on the inside walls. There are a lot of remaining stone foundations to the base, but they just lack the central one, which comes from the original conditions. What did the main tower actually look like?

The stone foundations of the tower base, which lacks the central one
The miniature model of the 5th floor, exhibited by Azuchi Castle Museum
The miniature model of the 6th floor, exhibited by Azuchi Castle Museum

Theory A

A popular theory suggests there is a drawing which shows the design of the tower, called “Tenshu-sashizu” (which means “the design of the tower”). It was recorded and passed down by a magistrate family of the Kaga Domain. It doesn’t say it is the design of Azuchi Castle tower, however, it matches the records mentioned above and the on-site situations. Dr. Akira Naito made a restoration plan using the drawing, which is wildly accepted. According to the plan, the tower had an atrium structure, and a pagoda on the center of the base without the stone foundation. Experts speculate that the pagoda would indicate the appearance from the ground, written in the Lotus Sutra. You can see the 1/20 scale model based on the plan in Azuchi Castle Museum. You can also see the real life model of the 5th and 6th floors of the tower in Nobunaga no Yakata Museum. The tower was vewed as a heaven for Nobunaga who would reign over the pagoda as the only living god.

The miniature model of the main tower, exhibited by Azuchi Castle Museum
The atrium structure and the pagoda in the model
A figure of Nobunaga siting on the 5th floor

Theory B

Others have argued the plan based on the Tenshu-sashizu drawing. They say that it is impossible that the characteristic atrium structure was not recorded. For this reason, there is another restoration plan which doesn’t the atrium. Furthermore, the most controversial problem is that if you rebuild the main tower just as Gyuichi said, the tower will have to hang over the existing base. Dr. Yoshihiro Senda has an alternative theory however. He says that the tower would be able to be supported by Kake-zukuri method. This method involves building the foundation by combining many columns and horizontal beams like lattices on rocks or the ground. Buildings using this method can been seen in some old shrines and temples such as Kiyomizu-dera Temple in Kyoto. It has also been seen in some castles like Himeji and Fukuyama. Dr. Senda points out the traces of stone foundation were found beside the base, which could indicate the Kake-zukuri method was used. In addition, the decisive evidence could be found in the future. Nobunaga sent the screen of illustration of Azuchi Castle, called “Azuchi-san-zu-byobu” to the Pope. The screen was once exhibited in the Vatican Palace but disappeared mysteriously. Officials from Shiga Prefecture is currently seeking for it in Italy. If it is found, it could be the discovery of the century.

The building based on the plan without the atrium (licensed by D-one via Wikimedia Commons)
An example of castle buildings using the Kake-zukuri method, at Fukuyama Castle, quoted from Fukuyama Castle Museum Website
The area beside the tower base, where the traces of stone foundation were found
The imaginary drawing of the “Azuchi-san-zu-byobu” screen

Mystery of Sokenji Temple

Introduction

Nobunaga founded Sokenji Temple inside Azuchi Castle. It is large for a castle. The materials of the temple were not new but were collected from older temples. This temple currently worships Nobunaga. However, curious to say, the temple officially says it was founded by a priest after Nobunaga died. According to Gyuichi’s records, there was a stone, named Bonsan, in the main tower. However, the stone was moved to the temple, according to Luis Frois. The temple was located at the middle point between the center of the castle and the side entrance. This point was important for protecting the castle, where defensive systems could have been built. So, why did Nobunaga build the temple instead of the systems?

The remaining Nio-mon Gate of Sokenji Temple

The remaining three-level tower of Sokenji Temple
The current side entrance

Theory A

Frois also said that Nobunaga founded the temple in order to make people worship him there. The Bonsan stone was the icon of Nobunaga. Frois described that Nobunaga also built a public noticeboard which states people should go to the temple and worship him on his birthday. As a matter of fact, Nobunaga thought his birthday (the 11th of May according to the luna calendar) was like the birthday of the western people. For example, he moved to the main tower on that day, not during lucky days where most Japanese people believed in. The conclusion is that Nobunaga made the important spot as his holy place of the temple.

The grave of Nobunaga at the second enclosure
There is a stone on the grave, which looks like Bonsan

Theory B

In fact, it was not unusual that castles had temples inside them. For instance, Kannonji Castle near Azuchi had Kannon-seji Temple. Takakage Kobayakawa, who was a great warlord in the Chugoku Region, built Kyoshinji Temple in his Ni-Takayama Castle. During the Muromachi and Sengoku Periods, the Samurai ceremonies consisted of two phases. The first one was to confirm the master-servant relationship at Shuden places. The second was to communicate with each other at Kaisho places. In the case of Azuchi Castle, the center of the castle was clearly equivalent to a Shuden place. Meanwhile, Sokenji Temple must have been used as a Kaisho place. For example, when Nobunaga invited his ally, Ieyasu Tokugawa to Azuchi Castle, a Noh play (similar to Kabuki play) was held there. In addition, there are no records about people worshiping Nobunaga at the Japanese side.

The diorama of Kannonji Castle, exhibited by Azuchi Castle Archaeological Museum
Kannon-seji Temple (licensed by Jnn via Wikipedia Commons)
The ruins of Ni-Takayama Castle
The ruins of the Kyoshinji Temple

Mystery of the Main Tower burning down

Introduction

The center of Azuchi Castle, including the main tower, was burned down around the 15th of June in 1582 (according to the luna calendar), just after the Honnoji Incident on the 2nd of June. The following list are the relatives who were involved in using the castle and also the prime suspects who might have burned it down.

・Katahide Gamo: He was at Azuchi Castle on behalf of Nobunaga when the incident happened. However, he left the castle with Nobunaga’s family on the 3rd of June after he heard about the incident.
・Mitsuhide Akechi: He entered the castle on the 5th of June after he killed Nobunaga during the incident. He then gave the treasures of the castle to his retainers and moved to his original home of Sakamoto Castle.
・Hidemitsu Akechi: He was Mitsuhide’s retainer and held the castle instead of Mitsuhide. He left the castle on the 14th of June after he heard about his master being beaten by Hideyoshi Hashiba on the 13th. Taikoki, which is one of Hideyoshi’s biographies, says Hidemitsu was responsible for setting the castle on fire.
・Nobukatsu Oda: He was Nobunaga’s son, and he entered the castle on the 15th of June. According to Luis Frois, it was Nobukatsu who burned the castle down.

The castle might have burned down accidentally or by night thieves. However, if you must speculate one person from the list, who was the biggest suspect?

The stone foundations of the main tower base

Theory A

Nobukatsu must be the suspect as Frois said. Hidemitsu had an alibi that he was at Sakamoto Castle on that day. The Taikoki biography is only adds to the blames of the Akechi Clan. Frois also said that Nobukatsu did it for no reasons because he was unwise. Before the incident, he selfishly attacked Iga Province, failed to do so, and was yelled at by Nobunaga. After the incident, he battled against Hideyoshi, together with Ieyasu Tokugawa. However, he eventually made peace with Hideyoshi who dangled a carrot in front of him, without Ieyasu’s permission. Finally, he was fired by Hideyoshi who became the ruler after the battle of Odawara Castle. He rejected the change of his territory, ordered by Hideyoshi, though Ieyasu accepted it. Nobukatsu was not able to understand the situations properly. He was so incompetent that he could impulsively destroy the legacy of his father who was also angry at him.

The portrait of Nobukatsu Oda, owned by Sokenji Temple (licensed under Public Domain via Wikimedia Commons)

Theory B

This theory is believed in. Nobukatsu must be the suspect, too. However, he was not so incompetent that he did it for a good reason. When he attacked Iga Province, he was the independent lord of the Kitabatake Clan, so he could decide it. Nobunaga had adopted Nobukatsu to the clan as the next successor. He was still the lord of the Kitabatake Clan when he allied with Ieyasu. Hideyoshi mostly captured the territory of the clan (Ise Province) because Ieyasu was so strong. Nobukatsu had to compromise with Hideyoshi before his territory would be occupied. After that, he tried to mediate between Hideyoshi and Ieyasu. He also worked hard in the battle of Odawara Castle for Hideyoshi’s unification of Japan. Therefore, it might not be sensible for Nobukatsu to be fired completely even though he rejected Hideyoshi’s command. This might have been Hideyoshi’s strategy which attempted his prefered territory plan. After the Honnoji Incident, Nobukatsu wanted to be the lord of the Oda Clan, not just that of Kitabatake Clan. However, his brother, Notbutaka also wanted it. Nobukatsu might have burned the main tower down intentionally in order to prevent Nobutaka and other senior vassals from disturbing him.

The portrait of Nobutaka Oda, (licensed under Public Domain via Wikimedia Commons)

To be continued in “Azuchi Castle Part2”

204.佐和山城 その1

滋賀県彦根市にある城といえば「彦根城」となるでしょうが、もう一つ歴史上重要な城がありました。佐和山城です。城跡にはほとんど遺物が残っていませんが、最後にその役割を彦根城に引き継いだためと見るべきでしょう。この記事では、佐和山城の歴史を4つの時代区分で説明していきます。

立地と歴史











滋賀県彦根市にある城といえば「彦根城」となるでしょうが、もう一つ歴史上重要な城がありました。佐和山城です。彦根駅をスタート地点とした場合、彦根城は西口から向かいます。佐和山城(跡)は、東口の方に行くと、佐和山城の案内と、城があった佐和山が目に入ってきます。それでは、佐和山城といえば、何を思い浮かべるかというと、やはり「石田三成」ということになるでしょう。「治部少(三成)に過ぎたるものが二つあり 嶋の左近と佐和山の城」という俗謡が有名です。しかし、この城は三成の時代のもっと前から、重要な役割を果たしていたのです。そして、その役割は変化しながら三成に受け継がれたのです。城跡にはほとんど遺物が残っていませんが、最後にその役割を彦根城に引き継いだためと見るべきでしょう。この記事では、佐和山城の歴史を4つの時代区分で説明していきます。


彦根城










佐和山城跡

南北近江の境目の城

佐和山城があった近江国(現在の滋賀県)は、京都に近く、早くから産業(農漁工商)や交通(水陸)が発達していました。よって領主や城の数も多く、室町時代には南近江・北近江それぞれに守護が置かれ、分割統治されていました。南近江は六角氏、北近江は京極氏で、北近江の範囲は京極5郡(伊香・浅井・坂田・犬上・愛知)と呼ばれたりしました。戦国時代になると、家臣の浅井氏が京極氏に取って代わり、戦国大名として六角氏と対立しました。佐和山城は、その南北近江の国境近くにあり(位置としては坂田郡)、両勢力の争奪の対象となりました。似たような位置づけの城としては、近くの鎌刃城が挙げられます。

近江国の範囲と城の位置

鎌刃城跡

佐和山城が最初に築かれたのは、鎌倉時代に遡ると言われています(下記補足1)。「境目の城」として現れるのは、1552年(天文21年)のことです。当時は六角氏の勢力が大きく、佐和山城は六角氏が有していました。その年に当主の六角定頼が亡くなると、跡継ぎの義賢は佐和山城を拠点(後詰)に北近江の浅井久政領に攻め込みます。ところが、逆に久政の反撃を受け、佐和山城は浅井氏のものになりました。その後、両者は攻防や和睦を繰り返しますが、佐和山城はおおむね浅井氏が維持しました。1561年(永禄4年)以後は、浅井氏の重臣、磯野員昌が最前線の城として守っていました。

(補足1)佐保山(佐和山)ハ昔佐々貴十代ノ屋形太郎判官定綱ノ六男佐保六郎時綱居住ノ所ナリ(淡海温故録)

江戸時代の浮世絵に描かれた六角義賢  (licensed under Public Domain via Wikimedia Commons)
浅井久政肖像画、高野山持明院蔵 (licensed under Public Domain via Wikimedia Commons)
江戸時代の浮世絵に描かれた磯野員昌 (licensed under Public Domain via Wikimedia Commons)

六角氏の観音寺城、浅井氏の小谷城・鎌刃城は、早くから石垣が導入された事例として知られています。もしかすると、佐和山城にもこのころから石垣が築かれていたかもしれません。

小谷城の石垣
鎌刃城の石垣

信長の近江国での居城

やがて織田信長が台頭すると、佐和山城も新たな局面を迎えます。浅井家の当時の当主、浅井長政は信長と同盟を結び、1568年(永禄11年)の信長上洛時には、宿敵の六角義賢を駆逐しました。このとき、信長は佐和山城に入り、長政と初対面したと伝わります。ところが、2年後の1570年(元亀元年)に信長が朝倉氏を攻めると、突如長政は信長に敵対します。同年6月、信長・徳川連合軍と浅井・朝倉連合軍との間で姉川の戦いが起こり、信長方が勝利しました。磯野員昌は翌年2月まで、佐和山城に籠城しますが、ついに降伏開城しました。

織田信長肖像画、狩野宗秀作、長興寺蔵、16世紀後半 (licensed under Public Domain via Wikimedia Commons)

以降、信長は佐和山城に重臣の丹羽長秀を配置しました。佐和山城は、東西日本を結ぶ東山道が傍を通っていて、当時の信長の本拠地・岐阜城と京都の中間点に当たりました。信長にとっても重要な拠点だったのです。それだけでなく、信長は佐和山城に頻繁に滞在しました。信長の伝記「信長公記」には、元亀2年以後13回も信長が滞在した記録があります。同国に自身の本拠、安土城を築くまでは、佐和山城を近江国での居城としていたのです。

丹羽長秀肖像画、東京大学史料編纂所蔵 (licensed under Public Domain via Wikimedia Commons)

特に、1573年(元亀4年)5月からは、大船建造のため、2ヶ月も滞在しています(下記補足2)。この当時は、琵琶湖の付属湖の一つ、松原内湖(まつばらないこ)が、佐和山城のすぐ近くまで入り込んでいました。その松原で、信長は陣頭指揮を取り、長さ約53メートル、幅約13メートルもの当時としては巨船を建造したのです。信長は早速、7月6日にその船で坂本まで乗り付け、26日には高島攻めにも使いました。ところが、その大船の活躍の記録はそれきりで、3年後には解体され、十艘の小舟に作り替えられてしまったのです(下記補足3)。湖で使うには大きすぎて、入れる港や場所が限られたためです。それでもその後、城主の丹羽長秀は安土城普請の総奉行となり、大船建造の棟梁・岡部又右衛門は天主建築の大工頭を務めました。

(補足2)五月廿二日、佐和山に御座を移され、多賀・山田山中の材木をとらせ、佐和山山麓の松原へ勢利川通り引下し、国中鍛冶、番匠、杣(そま)を召し寄せ、御大工岡部又右衛門棟梁にて、舟の長さ三十間・横七間、櫨(ろ)を百挺立てさせ、艫舳(ともえ)に矢蔵を上げ、丈夫に致すべきの旨、仰せ聞かせられ、在佐和山なされ、油断なく夜を日に継仕候間、程なく、七月五日出来訖。事も生便敷(おびただしき)大船上下耳目を驚かす、案のごとく(信長公記)

(補足3)先年佐和山にて作置かせられ候大船、一年公方様御謀反の砌、一度御用に立てられ、此上は大船入らず、の由候て、猪飼野甚介に仰付けられ取りほどき、早舟十艘に作りをかせられ(信長公記)

大船の模型、安土城考古博物館にて展示

信長は後に、安土城を中心とする琵琶湖岸の城郭ネットワークを構築し、支城には重臣を配置します。佐和山城は水上交通の拠点でもあったので、その中でも最重要の支城の一つになりました。佐和山城跡からは、信長時代のものと思われる瓦片(コビキA)が発見されています。瓦葺きの建物があったということです。他の琵琶湖岸の支城、坂本城には「天主」があったという記録があるのと、信長が長期滞在していることから、佐和山城にもこの頃から「天主」があってもおかしくはありません。一歩譲って、石垣の上に、信長のための御殿はあったのでしょう。

安土城天主模型、安土城郭資料館にて展示

秀吉領国の最前線→そして三成登場


1582年(天正10年)本能寺の変が起き、信長が明智光秀に討たれますが、その後は豊臣(羽柴)秀吉が天下統一を進めます。1584年(天正12年)に、徳川家康との間で小牧・長久手の戦いが起きたときには、近江国は秀吉領の最前線に当たりました(味方の池田氏が美濃国にいましたが)。佐和山城には、秀吉の重臣・堀秀政が入っていました。秀政が出陣するときには、多賀秀種を城代としていました。秀種は、後に大和国(奈良県)の宇陀松山城を整備したことでも知られています。この頃「広間之作事」を行ったという記録があるので、佐和山城の拡張も行ったのでしょう。(堀秀政書状、多賀文書)

堀秀政肖像画、長慶寺蔵 (licensed under Public Domain via Wikimedia Commons)
多賀秀種肖像画、石川県立歴史博物館蔵 (licensed under Public Domain via Wikimedia Commons)
宇陀松山城跡

翌年には、近江国に当時の秀吉の後継者候補・豊臣秀次の居城・八幡山城が築かれました。佐和山城には、秀次を補佐する堀尾吉晴が配置されました。吉晴は、後に浜松城の天守・石垣を整備した人物です。家康との緊張関係は続いていたため、佐和山城も更に強化されたと見るべきでしょう。関ケ原の戦いのときには天守があったことが記録されていますが(伊達家文書・結城秀康書状)吉晴の時代までに整備されていたのではないかという意見もあります。天守は5層であったという伝承もありますが(西明寺絵馬)、山上の天守なので3層程度であろうという推定もあります(中井均氏など)。

八幡山城跡
堀尾吉晴肖像画、春光院蔵 (licensed under Public Domain via Wikimedia Commons)
浜松城の復興天守と現存石垣

佐和山の山麓にある5層天守の模型


1590年(天正18年)の小田原合戦により秀吉の天下統一がなされると、家康が関東に移り、秀次とその家老たちも東海地方に移っていきました。秀吉の家康に対する前線が東に移動したことになります。その空いた近江国は秀吉の直轄領になりますが、その代官として佐和山城を任されたのが石田三成だったのです(彼自身の領地は美濃国にありました)。そして文禄の役(朝鮮侵攻)の後、1595年(文禄4年)頃、佐和山城を含む北近江の大名(約20万石)となりました。三成は文禄の役のとき、他の奉行とともに朝鮮に渡り、中央と現地との調整に奔走していて、その論功とも考えられます。

石田三成肖像画、東京大学史料編纂所蔵 (licensed under Public Domain via Wikimedia Commons)

三成自身は秀吉を支える最側近であり(秀吉が病のときには片時も離れることを許さなかったといいます)、政権の奉行として国内外の政策(各大名の取次・指導、太閤検地、朝鮮侵攻など)に多忙であり、城にはほとんどいませんでした。そのため城を守っていたのは、父親の正継や兄の正澄でした。領地の統治は、家臣の嶋左近などに任せていました。

石田正継肖像画(写)、妙心寺寿聖院蔵 (licensed under Public Domain via Wikimedia Commons)

しかし、その方針については、三成が1596年(文禄5年)に領内に発布した掟書が残されています。
その掟書には、主には以下のことが定められていました。
・領主側の夫(人足)遣いの制限
・検地帳記載者に対する耕作権の保証
・年貢率の決定プロセスの明示化
・升の公定と統一
・身分確定と居住地の固定化
・百姓訴訟権の保証(目安)など
領民として認められる権利と、それに対応する義務が明確化されていました。他の大名と比べ、きめ細かさが際立っていて、三成が優れた官僚・民政家だったことが伺われます。三成の時代には、城全体を惣構(土塁・堀)で囲んだという記録があり(須藤通光書状)これが城の完成形と言われています。大手門や城下町は、もともと東側の山麓にありました。しかし、三成の居館は西側にあったとされるので、城の大手や城下町が、西側に移動または拡張したとも考えられます。

「佐和山城古図」彦根市立図書館蔵

井伊家つなぎの城

秀吉が亡くなると、三成は豊臣政権の中枢である5奉行の一人となりました。ところが、いわゆる「三成襲撃事件」の収拾策として、佐和山に隠退となりました。その後はご存じの通り、西軍の総大将として、1600年(慶長5年)9月15日、関ケ原で家康と戦い敗れてしまいました。しかし、総大将は大坂を動かなかった毛利輝元であり、三成は現地司令官として悪戦苦闘したという見方もあります。三成は佐和山城に戻れず、北近江の領内に潜伏しているところを捕縛され、京都で斬首となりました(嶋左近は関ケ原で戦死)。佐和山城は、関ケ原の2日後、東軍に包囲され落城しました。

「関ヶ原合戦図屏風」、関ケ原町歴史民俗資料館蔵 (licensed under Public Domain via Wikimedia Commons)

戦後、三成の領地は、家康の筆頭家老ともいうべき井伊直政に与えられました。今度は、大坂に居座る豊臣家に対する最前線・包囲網という位置づけでした。やはり、この地は家康にとっても重要な拠点だったのでしょう。そして、家康と井伊家は、新しい拠点として彦根城を築城します。しかし、井伊直政は当初、佐和山城に入城し、1602年(慶長7年)にそこで亡くなったのです。直政の家老たちの屋敷も、佐和山の山上にありました。彦根城を築城したのは、跡継ぎの直継なのです。

井伊直政肖像画、彦根城博物館 (licensed under Public Domain via Wikimedia Commons)

佐和山城の建物や石垣は、彦根城に部材として転用されました(下記補足4、5)。佐和山の南側の斜面は、不自然にえぐられていますが、石垣を搬出する経路だったのではないかという意見があります(中井均氏)。三成の城であったため、徹底的に破壊されたとの見解が多いですが、むしろ利用されたと言うべきでしょう。佐和山城の役割は、彦根城に引き継がれたのです。佐和山の山麓には、井伊家の菩提寺である清凉寺と龍潭寺が建てられ、山自体も「御山」として彦根藩により維持されました。山は今でも、両寺の所有となっています。

(補足4)石垣ノ石櫓門等マテ佐和山・大津・長浜・安土ノ古城ヨリ来ル(井伊年譜)

(補足5)本丸之天守茂只今之より高ク御拝領之後御切落シ被遊候由、九間御切落とも云又七間とも申候実説相知レかたく(古城御山往昔咄聞集書)

城周辺の起伏地図

清涼寺
龍潭寺

リンク、参考情報

・「近江佐和山城・彦根城/城郭談話会」サンライズ出版
・「近江の山城を歩く/中井均編著」サンライズ出版
・「佐和山城跡のご案内」彦根観光協会パンフレット
・「よみがえる日本の城22」学研
・「石田三成伝/中野等著」吉川弘文館
・「歴史群像153号、戦国の城 近江佐和山城」学研
・「信長と家臣団の城/中井均著」角川選書
・「週刊日本の城改訂版第21号」デアゴスティーニジャパン
・「堀尾氏ゆかりの城館を辿る」堀尾吉晴公共同研究会
・「佐和山城と石田三成/米原市柏原宿歴史館」稲枝地区公民館講座資料
・「文化財教室シリーズ124 近世の古城Ⅲ 佐和山城」滋賀県文化財保護協会
・「埋蔵文化財活用ブックレット5(近江の城郭1) 佐和山城跡」滋賀県教育委員会」
・「びわこの考湖学22・23」産経新聞滋賀版
・「現代語訳 信長公記/太田牛一著、中川太古訳」新人物文庫

「佐和山城その2」に続きます。

今回の内容を趣向を変えて、Youtube にも投稿しました。よろしかったらご覧ください。

51.安土城 その2

現在、安土城跡は国の特別史跡になっています。城跡の前は広場になっていますが、城があったときには、この辺りから水堀や石垣に囲まれていました。安土城は、中世の東海道に沿って、京都と織田信長の以前の本拠地、岐阜の途中にあって、何かあったら両方に駆け付けることもできました。また信長は、有力家臣に琵琶湖沿いに城を築かせ、水上交通ネットワークを形成していました。今回の記事では、前回の謎対決のテーマと、城跡の見学コースに沿って、現地を紹介していきます。

特徴、見どころ

現在、安土城跡は国の特別史跡になっています。城跡の前は広場になっていますが、城があったときには、この辺りから水堀や石垣に囲まれていました。安土城は、中世の東海道に沿って、京都と織田信長の以前の本拠地、岐阜の途中にあって、何かあったら両方に駆け付けることもできました。また信長は、有力家臣に琵琶湖沿いに城を築かせ、水上交通ネットワークを形成していました。今回の記事では、前回の謎対決のテーマと、城跡の見学コースに沿って、現地を紹介していきます。

安土城のジオラマ、安土城考古博物館にて展示

大手道を登る




大手道を歩く前に、大手門跡周辺を見ておきましょう。4つも作られた門の跡です。そのうち3つがまっすぐ入れる門(平虎口)でした。東側には平虎口が一つだけありますが、西側の方には平虎口と、二度曲がって入る門(枡形虎口)の2つが並んでいます。こんな近くに、わざわざ違う形の門を作るなんて、不思議に思います。平虎口はやはり行幸用だったのかなという気もします。

大手門跡
東側にある平虎口跡
西側には、枡形虎口跡(左)と平虎口跡(右)が並んでいます



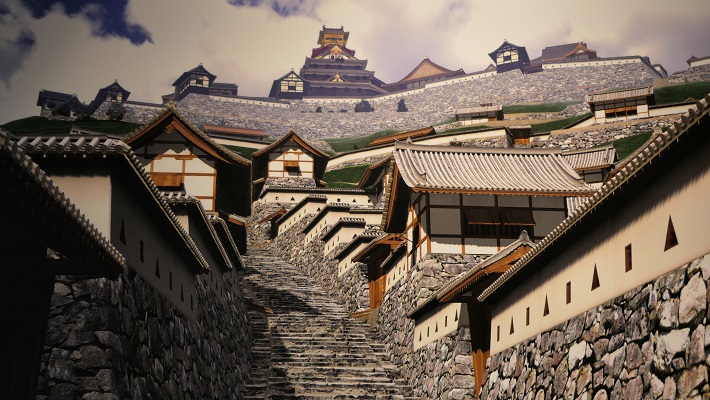



それでは、大手道を進んでいきましょう。城跡は、摠見寺の所有地なので、拝観料を支払ってから入ります。それから、まっすぐな石段を登って行きましょう。現代に訪れても特別な感じがします。昔はここから天主が見えていたのでしょう。


城跡入口

大手道の石段
安土城大手道周辺の想像図、岐阜城展示室にて展示



大手道の左側には「伝・羽柴秀吉邸」跡があります。道の反対側に「伝・前田利家邸」跡もありますが、いずれも江戸時代以降に憶測で付けられた名称です。伝・羽柴秀吉邸は、2段構成の屋敷になっていたと推測されています。しかし、実は別々の建物で、改造された跡もあったため、本能寺の変後に、織田三法師と信雄が入場したときに、御殿として使われたのではないかという説もあります。

「伝・羽柴秀吉邸」跡
「伝・羽柴秀吉邸」跡の現地説明パネル
「伝・前田利家邸」跡

ずっと登っていくと、右側に摠見寺の現在の本堂(仮本堂)がありますが、ここは「伝・徳川家康邸」跡だそうです。ただし、家康が安土に来たときには、別の寺に泊まっていたという記録があります。

「伝・徳川家康邸」跡(現・摠見寺仮本堂)



やがて直線の道から、ジグザグの道に変わります。防衛を考えた道筋ということなのでしょう。石段はオリジナルの石を使いながら、復元整備されたものですが、オリジナルでは材料として石仏も使われていました。城に使う石材は、この周辺の山から調達できたはずですが、なにか意図的なものを感じます。

大手道の石材に使われた石仏


平らなところに出ると、「伝・織田信忠邸」跡です。ここは一時お寺の施設として使われて、ほとんど城の痕跡は残っていません。大手道、通用口(百々橋口)、湖に通じる道(七曲口)と城の中心部への道が交差する場所なので、かつては石垣が積まれ、厳重に守られていたようです。

「伝・織田信忠邸」跡

城の中心部に向かう

城の中心部に向かいましょう。石段を登っていくと、立派な門の跡が見えてきます。中心部への入口「黒金門」跡です。すごく大きな石を使い、四角い枡形で防御力も高そうです。「信長公記」では「おもての御門」と表現されています。やはり、城の正門だったのでしょう。

黒金門跡

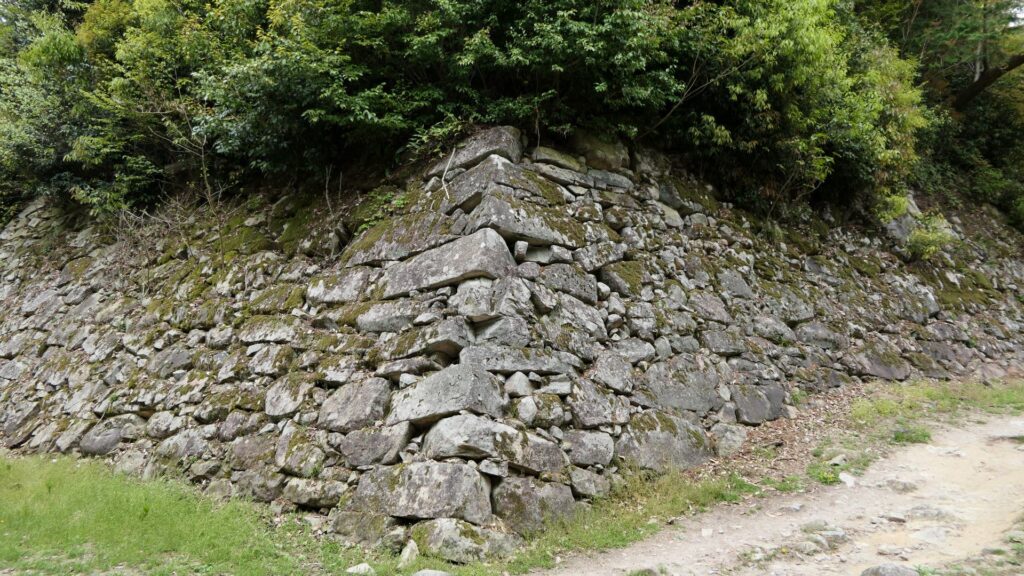
中に入ると、石垣だらけです。安土城の石垣が画期的なところは、その上に建物や塀を建てる前提で築かれたことです。集められた石のうち、大きなものが中心部に高く積まれました。荒々しいですが、巧みに積まれている感じがします。:「野面積み」といって自然石と、一部に荒く加工された石が使われているそうです。こういった積み方の技術を持つ職人集団が、後に「穴太衆」と呼ばれるようになりました。

二の丸の石垣


「二の御門」「三の御門」跡を通り過ぎると、「二の丸東溜り」と呼ばれる場所に着きます。ここから左側が二の丸、右側が本丸となります。

二の丸東溜り



二の丸には、本能寺の変の翌年に秀吉が建てた「織田信長公本廟」があります。廟への階段もそのとき作られました。ここに廟が作られたのは、信長やその家族の普段の居館があったからだという説があります。廟の一番上に石が置かれていますが、信長の化身の石とも言われる「盆山」のようにも見えます。真偽はわかりませんが、それを意識したものなのでしょう。

織田信長公本廟
廟の上に置かれた石

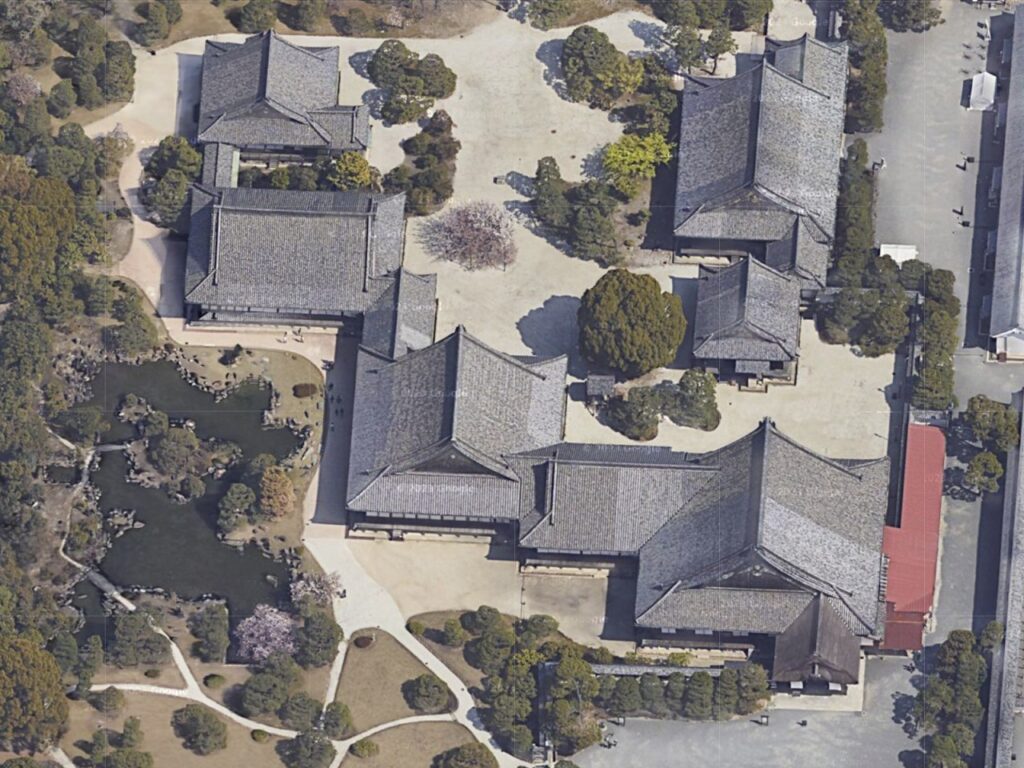
先ほどの「二の丸東溜り」は、「信長公記」では「御白洲」という名前で記載されています。屋外にある待機場所ということでしょう。ここから本丸に向かってもう一つ門があり、その先に「南殿」がありました。江戸時代の武家御殿の遠侍・式台・大広間にあたる建物だったようです。二条城二の丸御殿にそのセットが現存していますが、安土城はルーツの一つだったのでしょう。

この先に「南殿」があったと思われます
二条城二の丸御殿の航空写真 (Google Map)


本丸の中は、現在はところどころ木が立っているだけですが、この中のどこかに、行幸のための部屋か御殿があったはずです。向こう側には三の丸の石垣が見えます。そこには接待用の紅雲寺御殿がありました、景色が良かったそうです。今はそこには登れなくなっているのが残念です。

本丸
安土城中心部のジオラマ、安土城考古博物館にて展示

いよいよ天主台へ!


本丸から本丸取付台を通って、いよいよ天主台に行きましょう。「取付台」といっても当時は建物があって、他の建物とは渡り廊下で連結されていたようです。進んでいくと「発掘調査中」という区画があります。2023年から滋賀県による「令和の大調査」が、この場所から始まっているのです。天主の姿や、焼失の原因が、明らかになるかもしれないと期待されています。今のところ、天主台石垣を人為的に崩した跡が見つかり、廃城のときに行われた可能性があるそうです。

発掘調査中の区画
調査が行われている天主台北側

天主台の階段を登りましょう。階段の途中の踊り場に注目です。タイルのようになっているところです。「笏谷石(しゃくだにいし)」という越前国特産の石を加工して作られたものです。北陸地方に担当していた柴田勝家から献上されたそうです。

笏谷石を加工して作られた踊り場



この階段は土蔵、つまり地下室に通じていました。中に入ると、礎石がたくさんあります。天主や城の建物がどんな姿をしていたのかは謎ですが、滋賀県によると、「高層の天主」「高石垣」「瓦葺きの建物」の3点セットが、初めて日本の城に現れた場所だったとのことです。また、金箔瓦が城の中心部で発見されています。「金箔瓦」自体も、安土城が初めてと言われています。(岐阜城でも金箔を押した跡のある瓦が発見されていますが、信長時代のものとは確定していません。)

天主台内部
城中心部で発見された金箔瓦、安土城考古博物館にて展示

「令和の大調査」には、発掘だけでなく、安土城を描いた絵画の探索も含まれています。信長が安土城を描かせ、天正遣欧使節に託してローマ教皇に送った「安土山図屏風」です。その屏風はバチカン宮殿に飾られましたが、現在は行方不明になっています。:滋賀県はこれまでも探していましたが、もう一度ネジを巻きなおすそうです。その屏風が見つかったら、世紀の大発見になるでしょう。

「安土山図屏風」の想像画、安土城郭資料館にて展示

やっぱり謎の摠見寺

城の中心部から「伝・織田信忠邸」跡に戻ると、見学コースは摠見寺の方に向かいます。ルイス・フロイスによれば、「盆山」を祀っていたところです。景色が開けたところに、本堂跡があります。かつて、その本堂は二階建てで、その二階に「盆山」が置いてあったとのことです。その場所は、一階の仏像はもちろん、三重塔よりも高い位置だったと言われています。まるで、天主の宝塔と、信長の部屋のような位置関係です(これも一説によりますが)。その本堂は、改造された後、江戸時代に火事で燃えてしまいました。もし残っていたら謎の一つが解けていたかもしれません。

摠見寺本堂跡

かつて城に接していた湖は大分干拓されてしまいましたが、今でもいい眺めです。

本堂跡からの眺め



三重塔、仁王門は、火事を生き延びて現存し、重要文化財になっています。この寺は、他の寺から建物を移築して設立されたので、両方とも、なくなった城の建物より古いのです。摠見寺を通る道は、城の通用口(百々橋口)だったので、一番使われたはずです。信長最後の正月(天正10年)の年賀行事には、百々橋から摠見寺に、大名・家臣・群衆が押し寄せたとの記録があります。

現存する三重塔
現存する仁王門

現在の見学コースでは、その百々橋口には出ることができません。それなので、山の中腹を回って、「伝・羽柴秀吉邸」跡に戻ってきます。

百々橋口は塞がれています


山の中腹を通って戻ります

「伝・羽柴秀吉邸」跡に到着

私の感想

安土城の謎を考えても、ますますわからなくなるというのが正直な感想です。しかし、その謎解きを考えること自体が面白かったです。織田信長は常識を打ち破ってきた人物なので、彼の安土城を現代の常識で考えても、答えは出ないのかもしれません。よって、決定的な証拠が出てくるまでは、謎解きを楽しめばよいのだと思います。

安土山

その謎解きの助けになる博物館が、城跡の近くにいくつもあります。併せて行ってみてはいかがでしょうか。

安土城郭資料館(中に展示している安土城天主20分の1モデル)
安土城考古博物館
安土城天主 信長の館

リンク、参考情報

織田信長の安土城址と総見寺(安土城址の公式サイト)
滋賀県立安土城考古博物館
城びと、理文先生のお城がっこう、城歩き編 第24回 安土城の石垣1
・「信長の城/千田嘉博著」岩波新書
・「安土 信長の城と城下町」滋賀県教育委員会
・「現代語訳 信長公記/太田牛一著、中川太古訳」新人物文庫
・「歴史群像名城シリーズ3 安土城」学研
・「復元安土城/内藤昌著」講談社学術文庫
・「逆説の日本史 9戦国野望編 10戦国覇王編/井沢元彦著」小学館
・「よみがえる日本の城22」学研
・「新「近江八幡市」誕生までのあゆみ」近江八幡市
・「特別史跡安土城跡整備基本計画」令和5年3月 滋賀県文化スポーツ部文化財保護課
・「滋賀県文化財保護協会 紀要第20号 安土城の大手道は無かった」木戸雅寿氏論文
・「滋賀県文化財保護協会 紀要第30号 安土城の空間特性」大沼芳幸氏論文
・「鳥取環境大学 紀要第8号 安土城摠見寺本堂の復元」岡垣頼和氏・浅川滋男氏論文

これで終わります。ありがとうございました。
「安土城その1」に戻ります。

今回の内容を趣向を変えて、Youtube にも投稿しました。よろしかったらご覧ください。

error: Content is protected !!